Residential · Whole home
HollyburnHouse
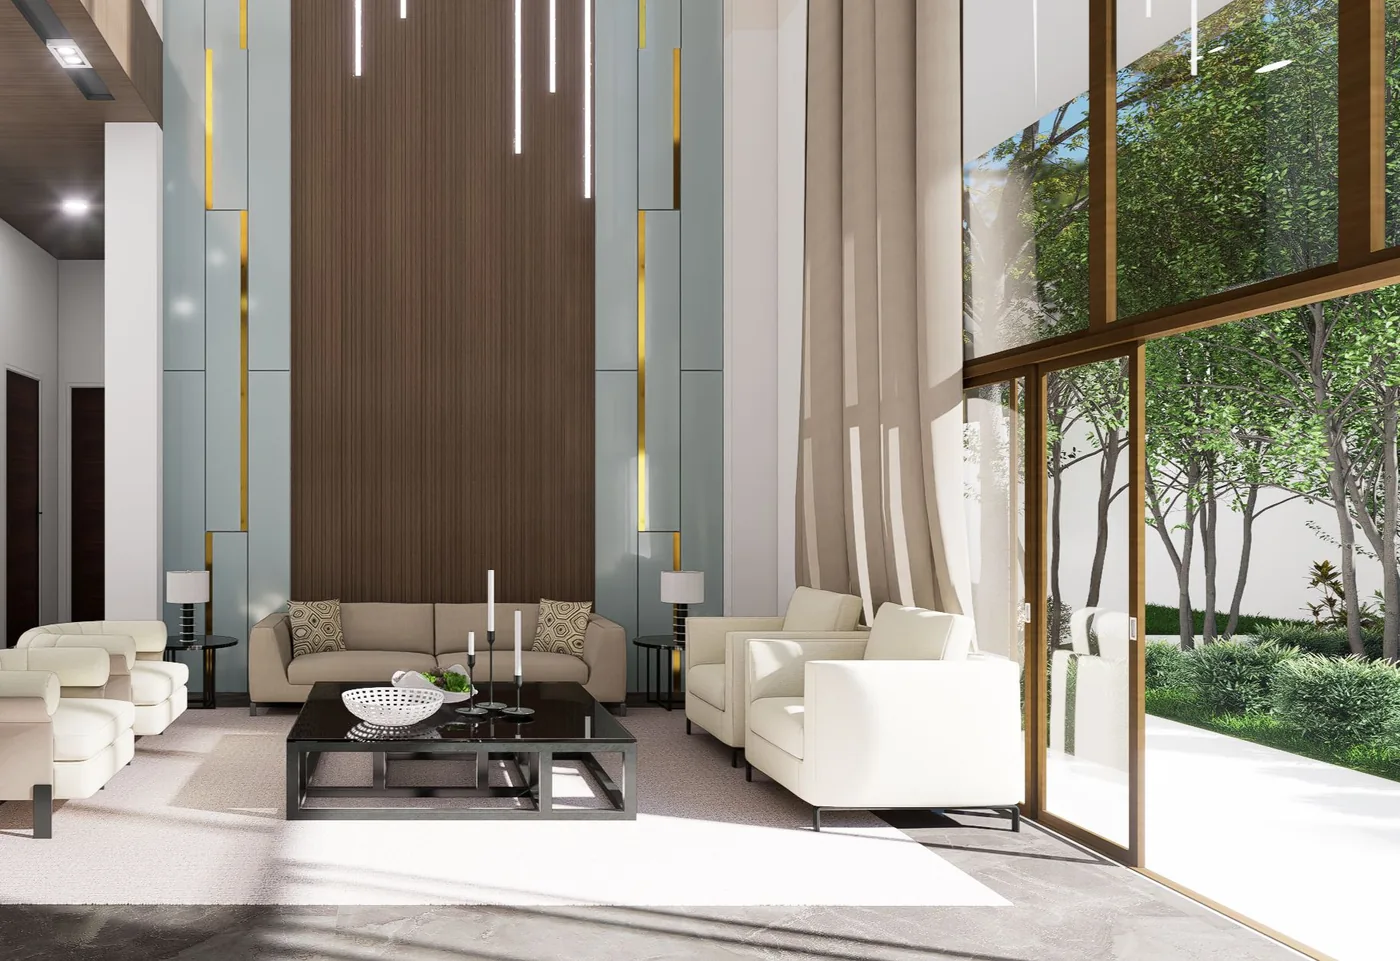
A two-storey living room that nobody used.
- Where
- West Vancouver
- Year
- 2025
- Size
- 386 m²
- Scope
- Full interior
- Duration
- 14 months
- Led by
- Elise Carter, Noah Lindqvist
The brief
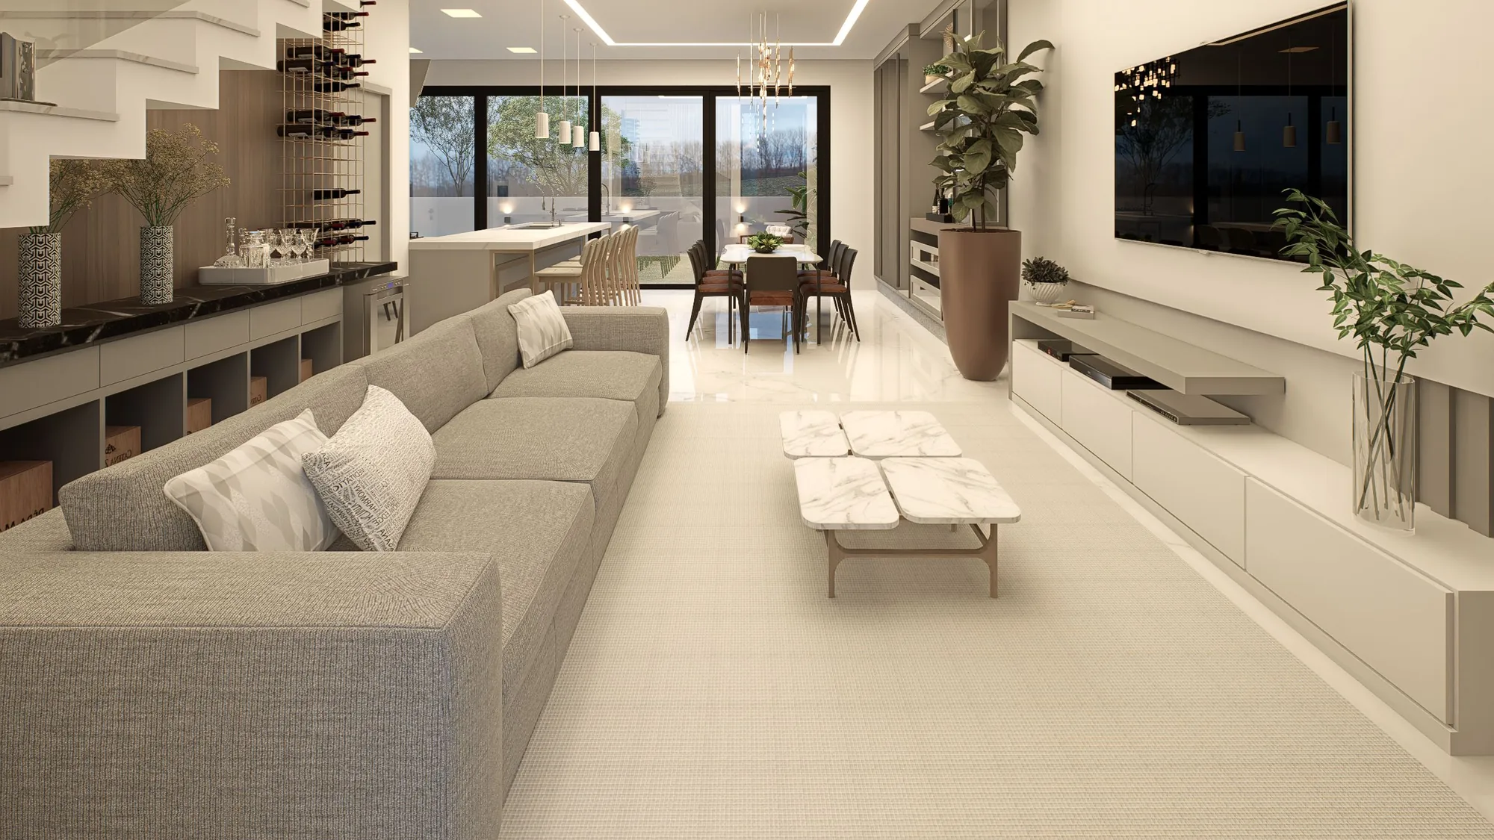
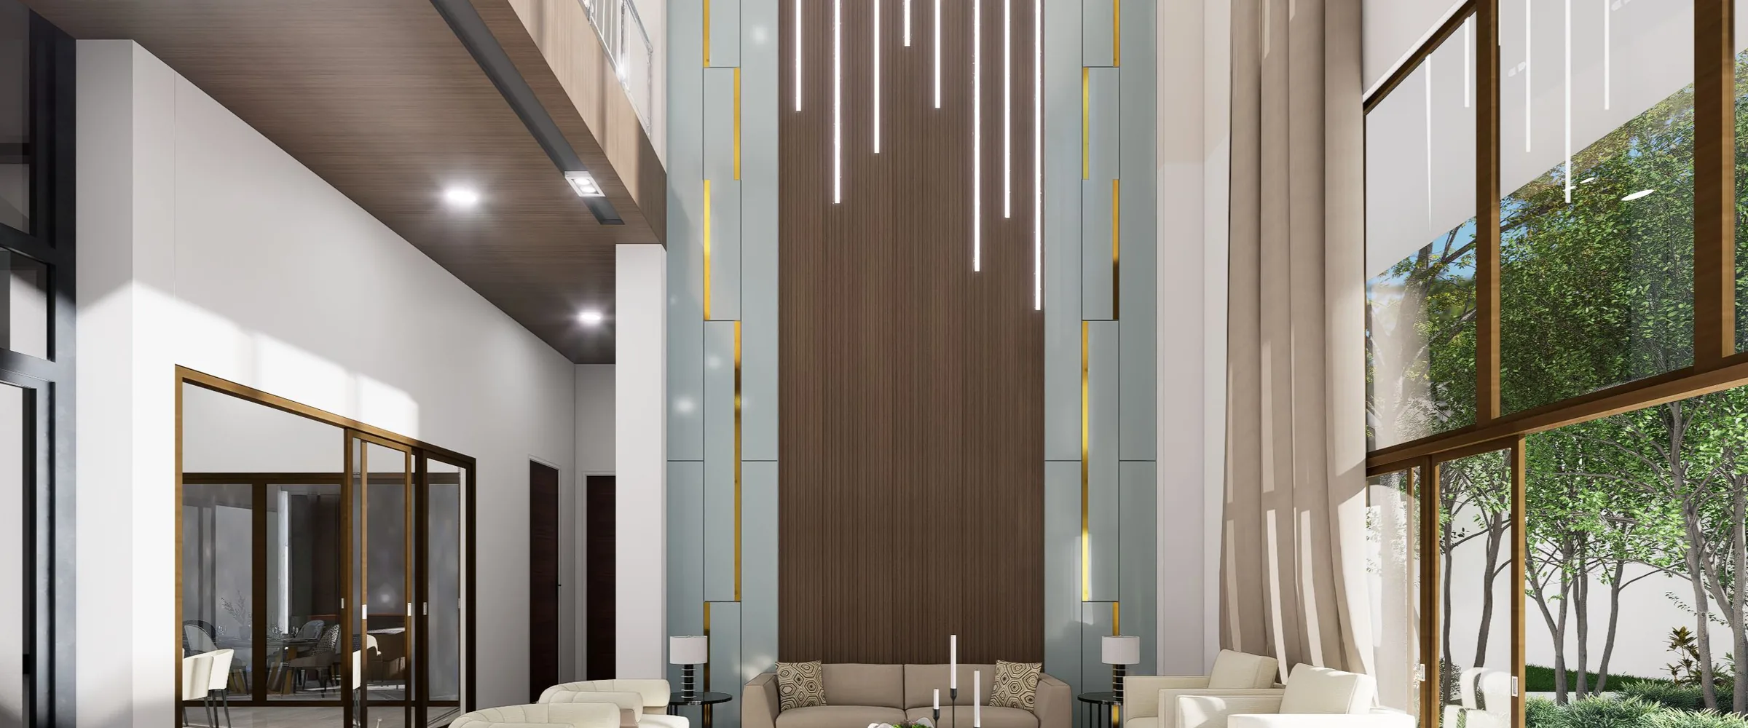
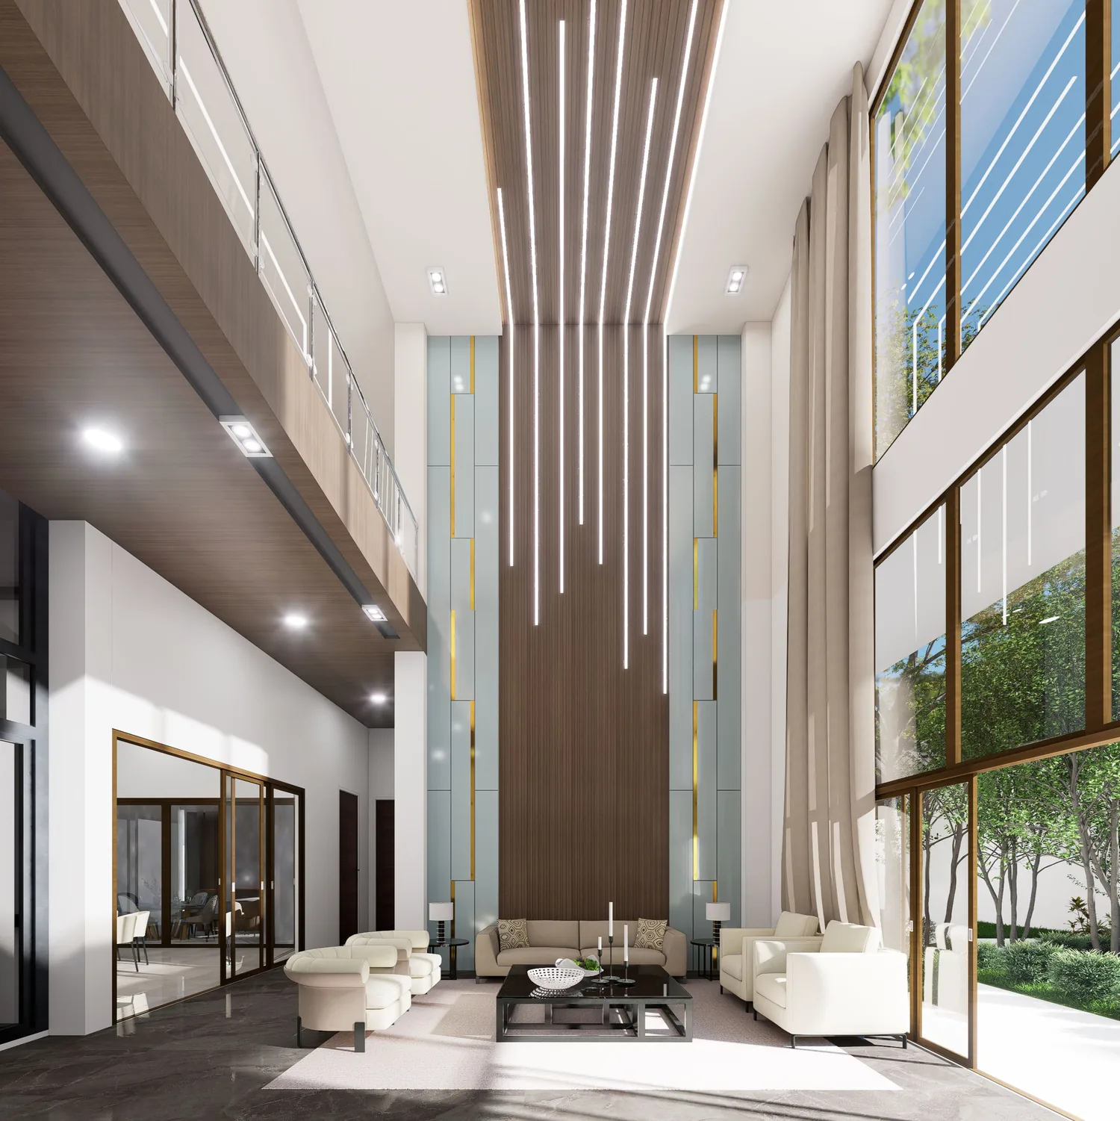
The family had lived here for six years. The living room faced north, ran up two storeys, and felt like a hotel lobby, so everyone ended up in the kitchen. We kept the height and changed how it feels to sit there: a limewash wall, a long low sofa, and a marble table made in four pieces that pull apart when people come over.
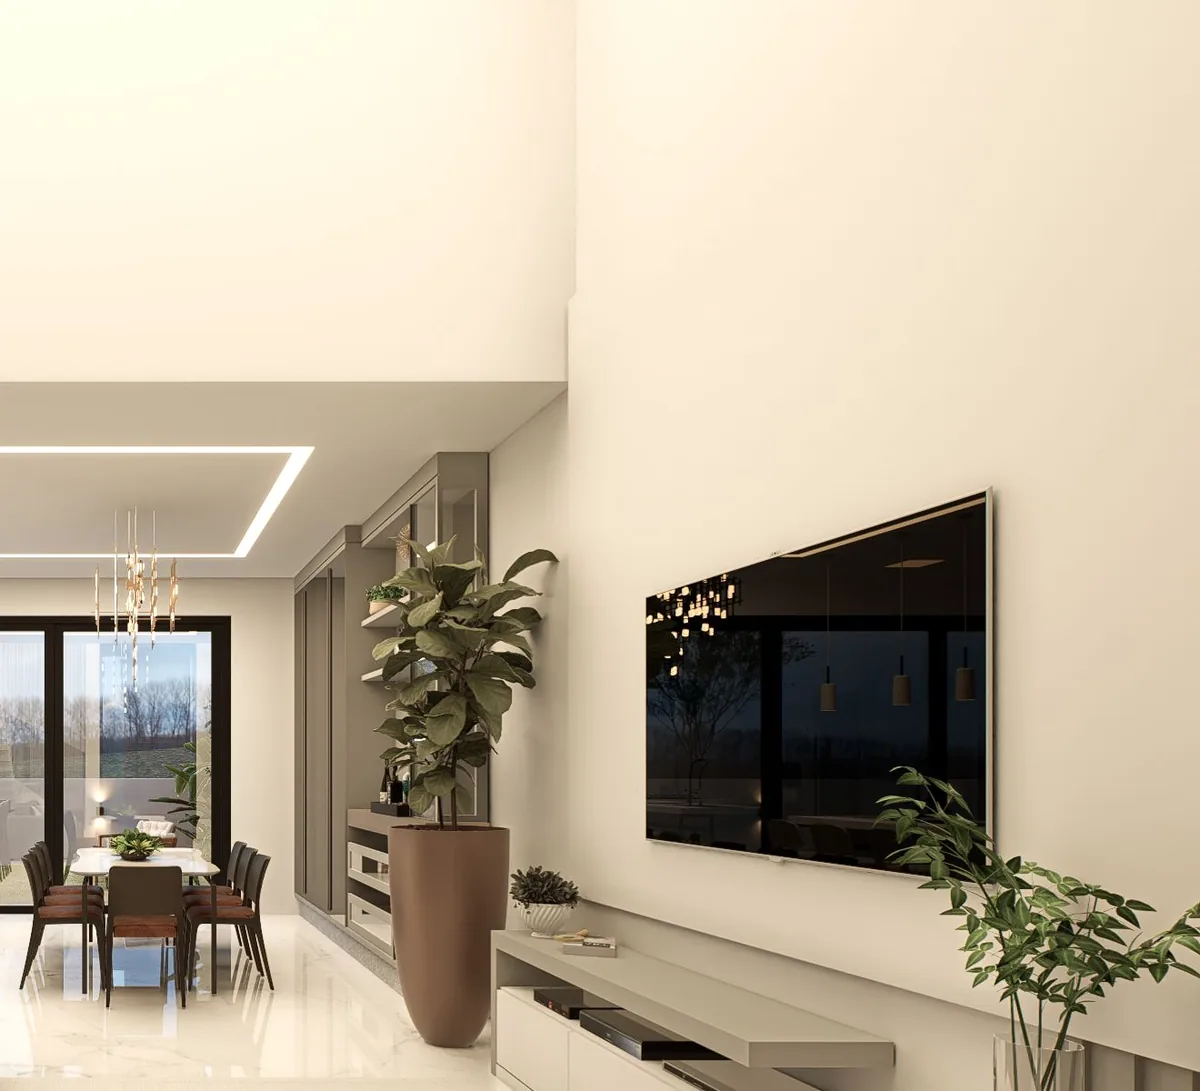
The rest of the house followed. We cut the list of materials from eleven to five, moved the dining table to the window, and swapped the downlights for lamps at three heights.
The move that made it
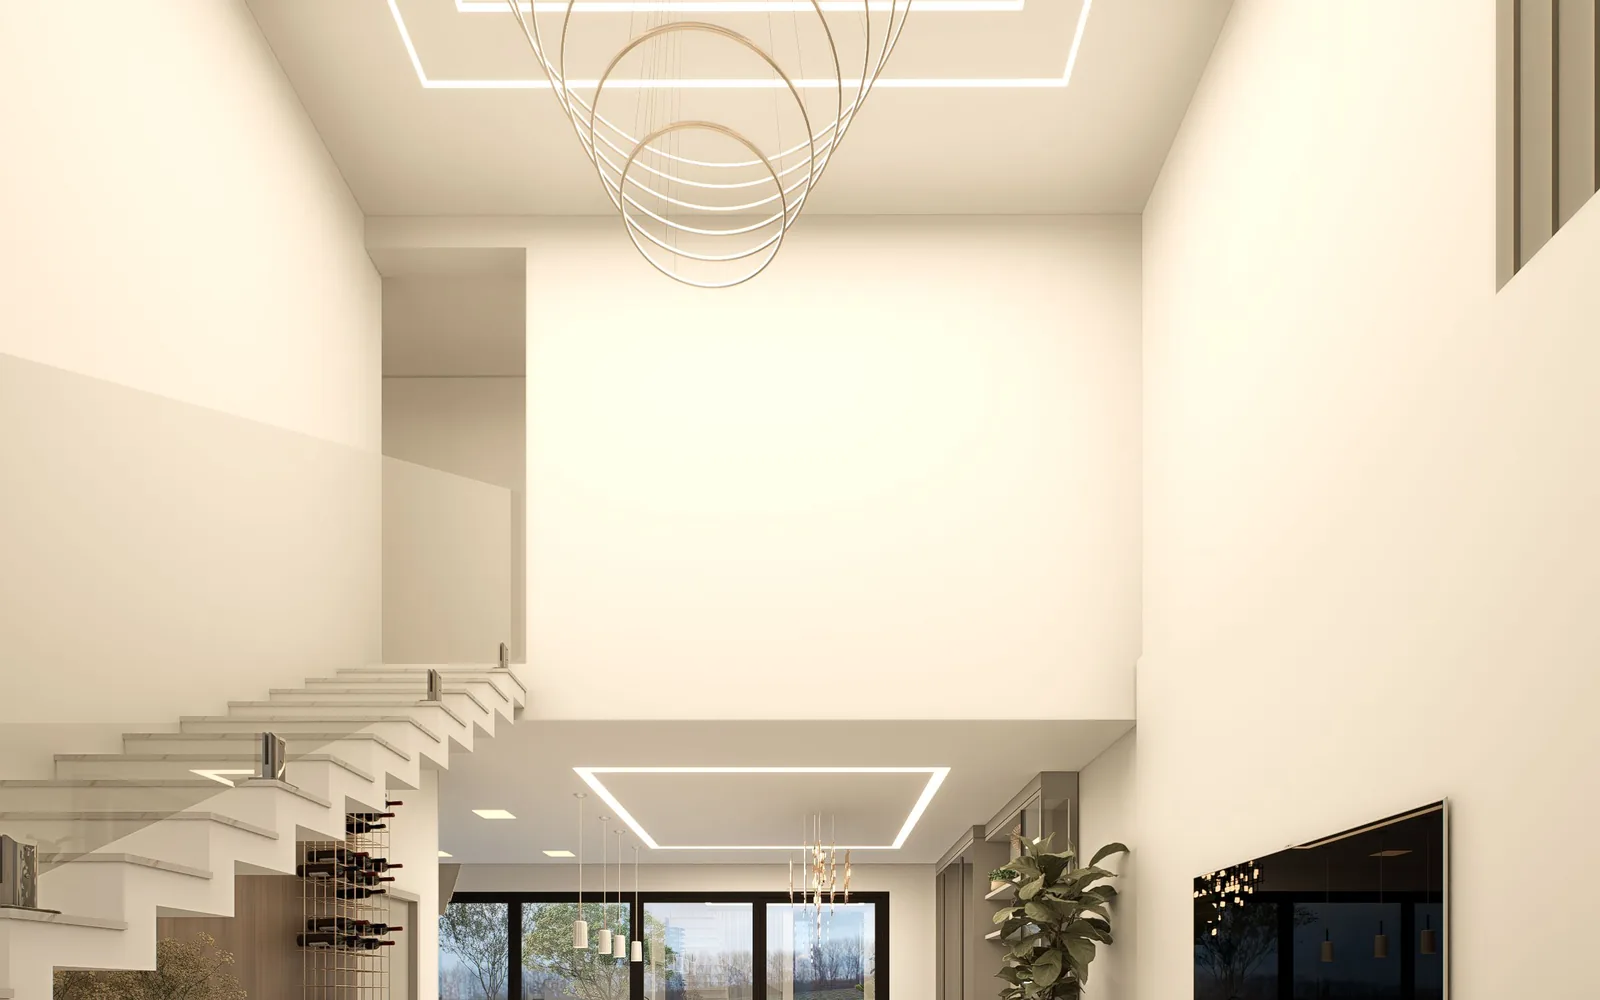
A ring pendant on a dimmer that follows the sunset, so the room is never darker than the garden outside.
What we specified
- Limewash plaster in Ivory, over lime render, two coats
- Honed marble table in four pieces
- Sheer linen on two tracks, ceiling to floor
- Fumed white oak joinery in the stair hall
- Ring pendant on a dimmer tied to sunset