What we do
Five kinds of work
Most clients start with one room. A few stay for the whole house. Whichever you start with, Elise or Noah draws it and visits the site every week.
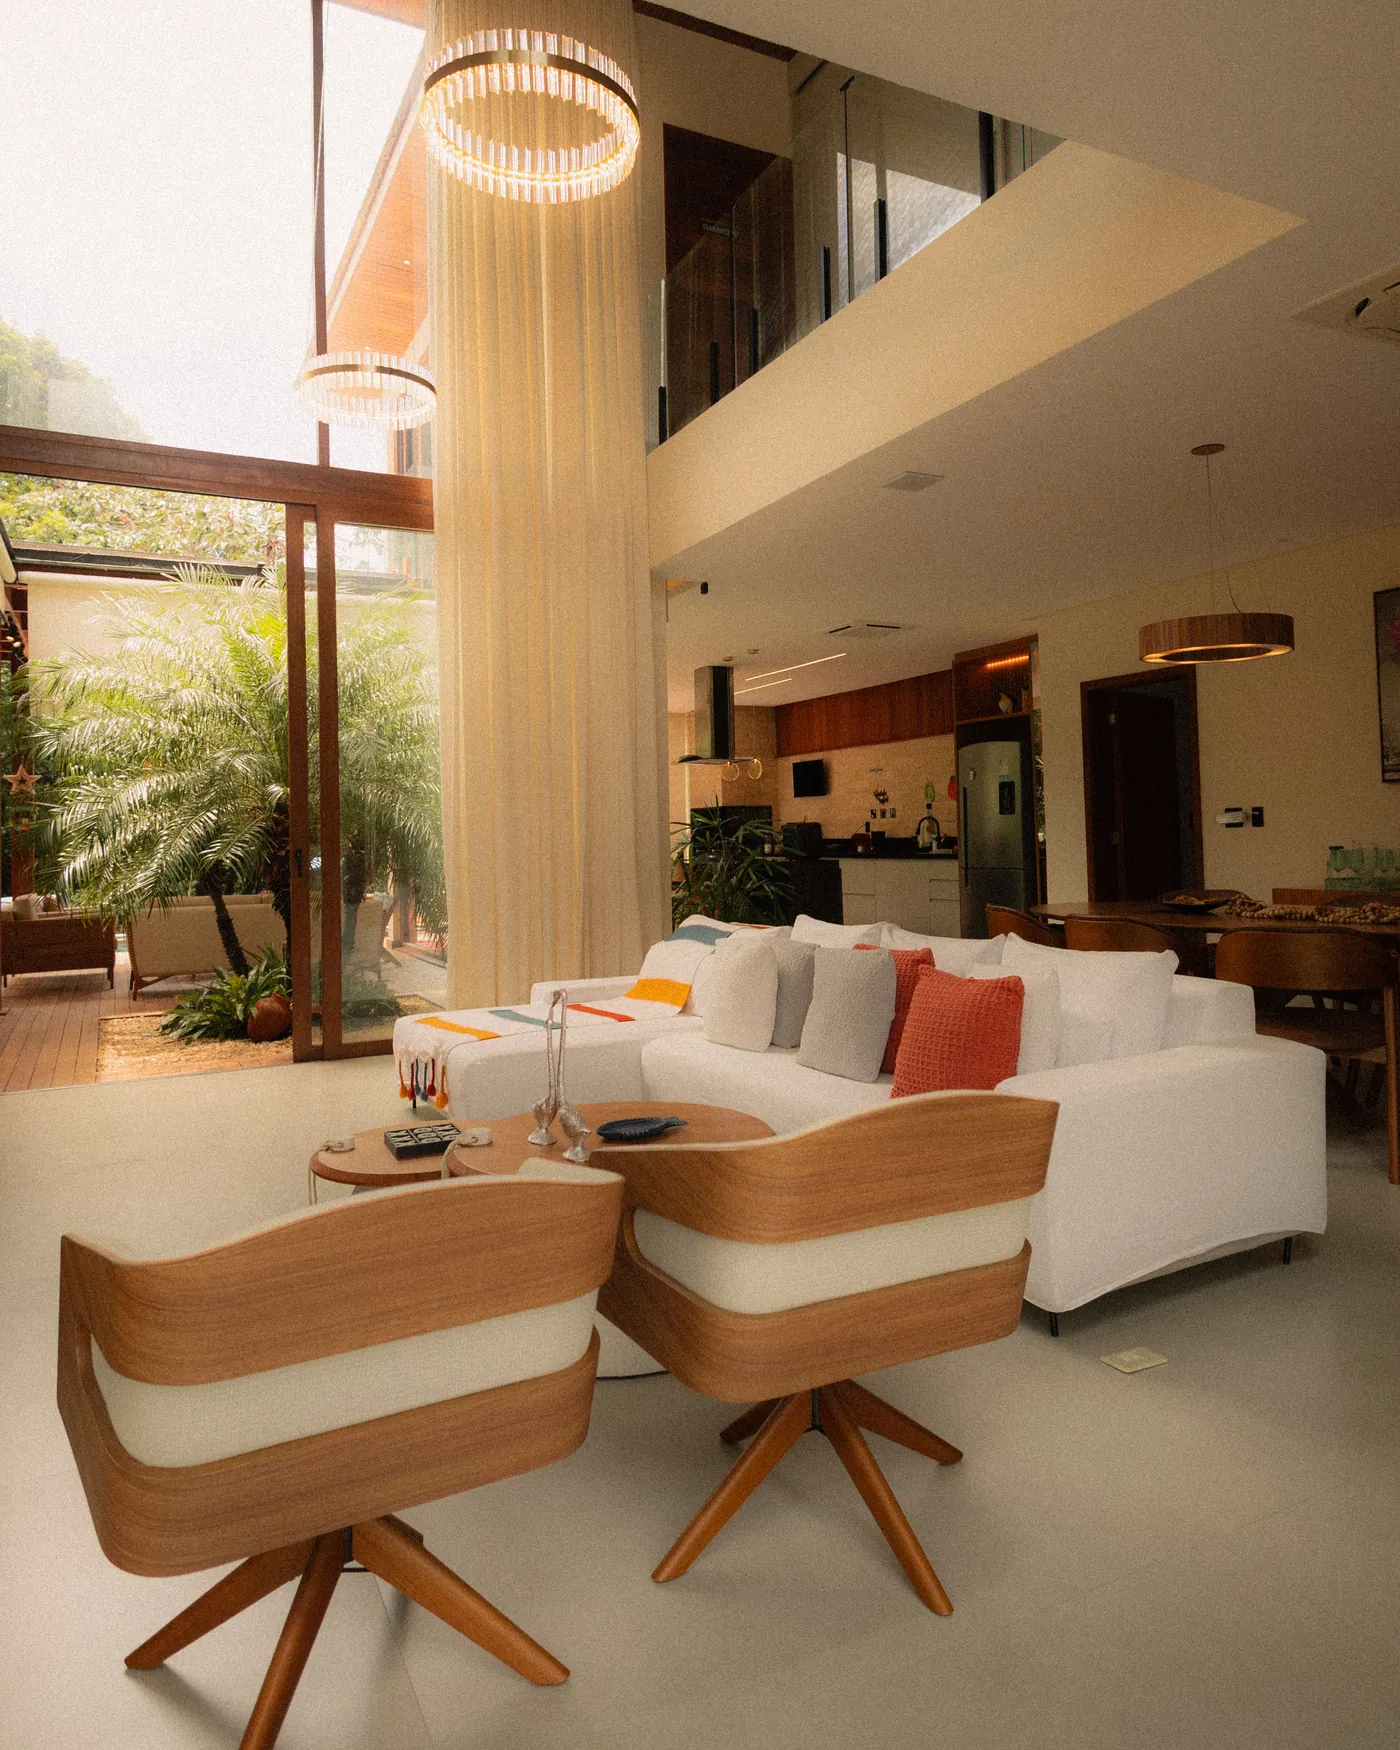
Residential interiors
Houses and condos, mostly older ones. We measure, draw, specify, and manage the trades.
Most of our residential work is in Vancouver houses and condos built before 1990, where the plan is fixed and the job is to make it feel bigger than it is. That means a lot of thinking about light, storage and where the furniture really goes.
Elise or Noah leads each project, from the first measured drawing to the last cushion.
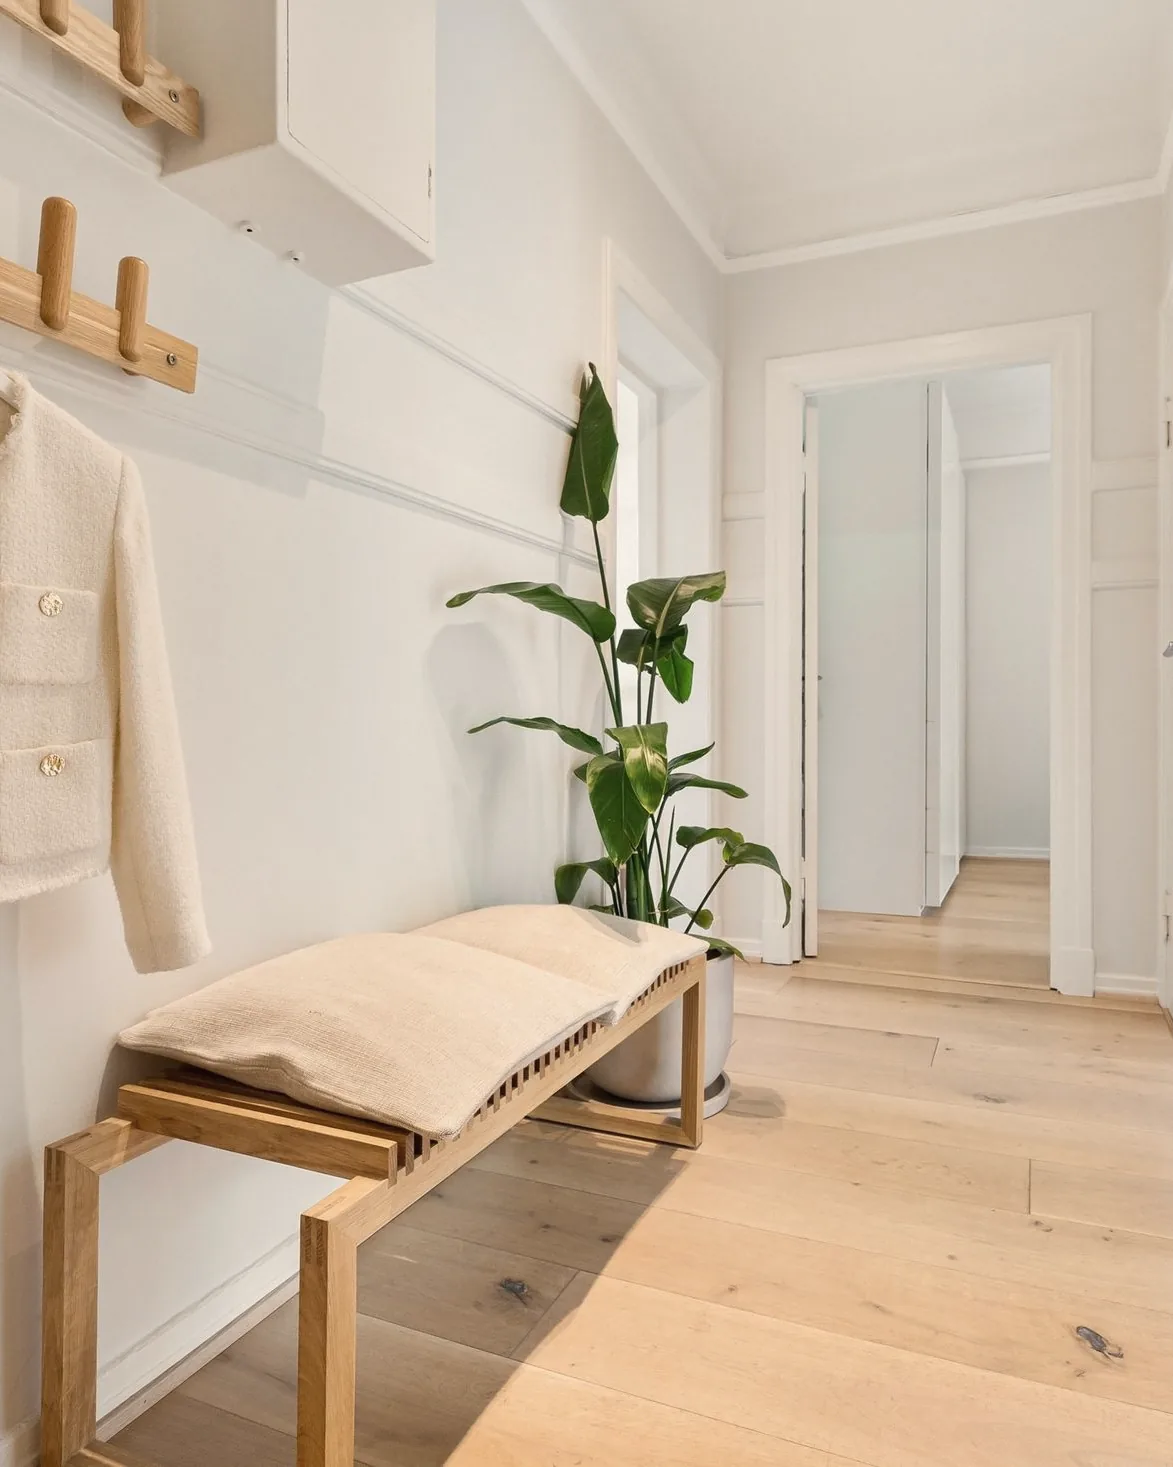
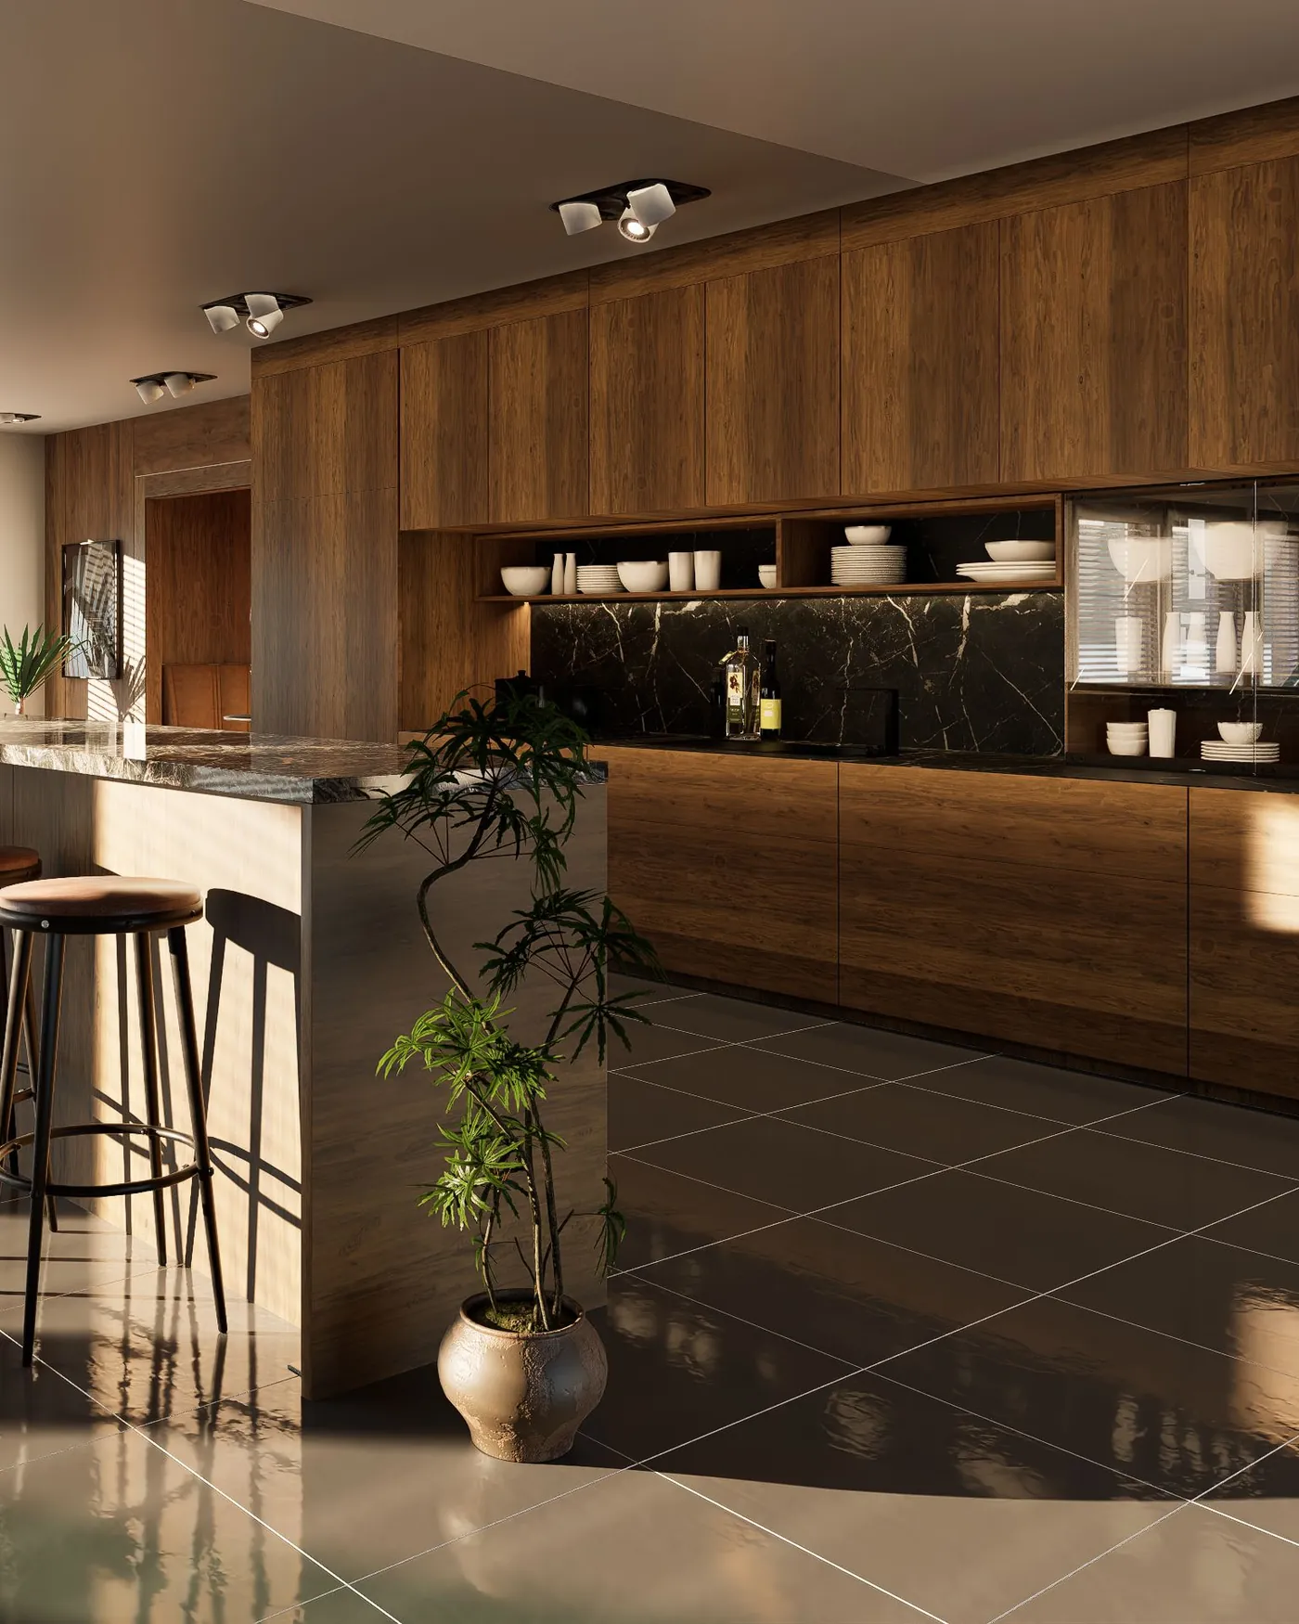
Kitchens & joinery
Kitchens, wardrobes, stairs and bookcases, drawn here and built by two shops we have used for years.
Every joint and drawer is drawn before anything is cut. We start with the appliances, the extraction and the rubbish, and design the doors last.
Priya leads this work. If you can, bring your own cooking habits to the first meeting: how many people cook at once, and whether anyone bakes.
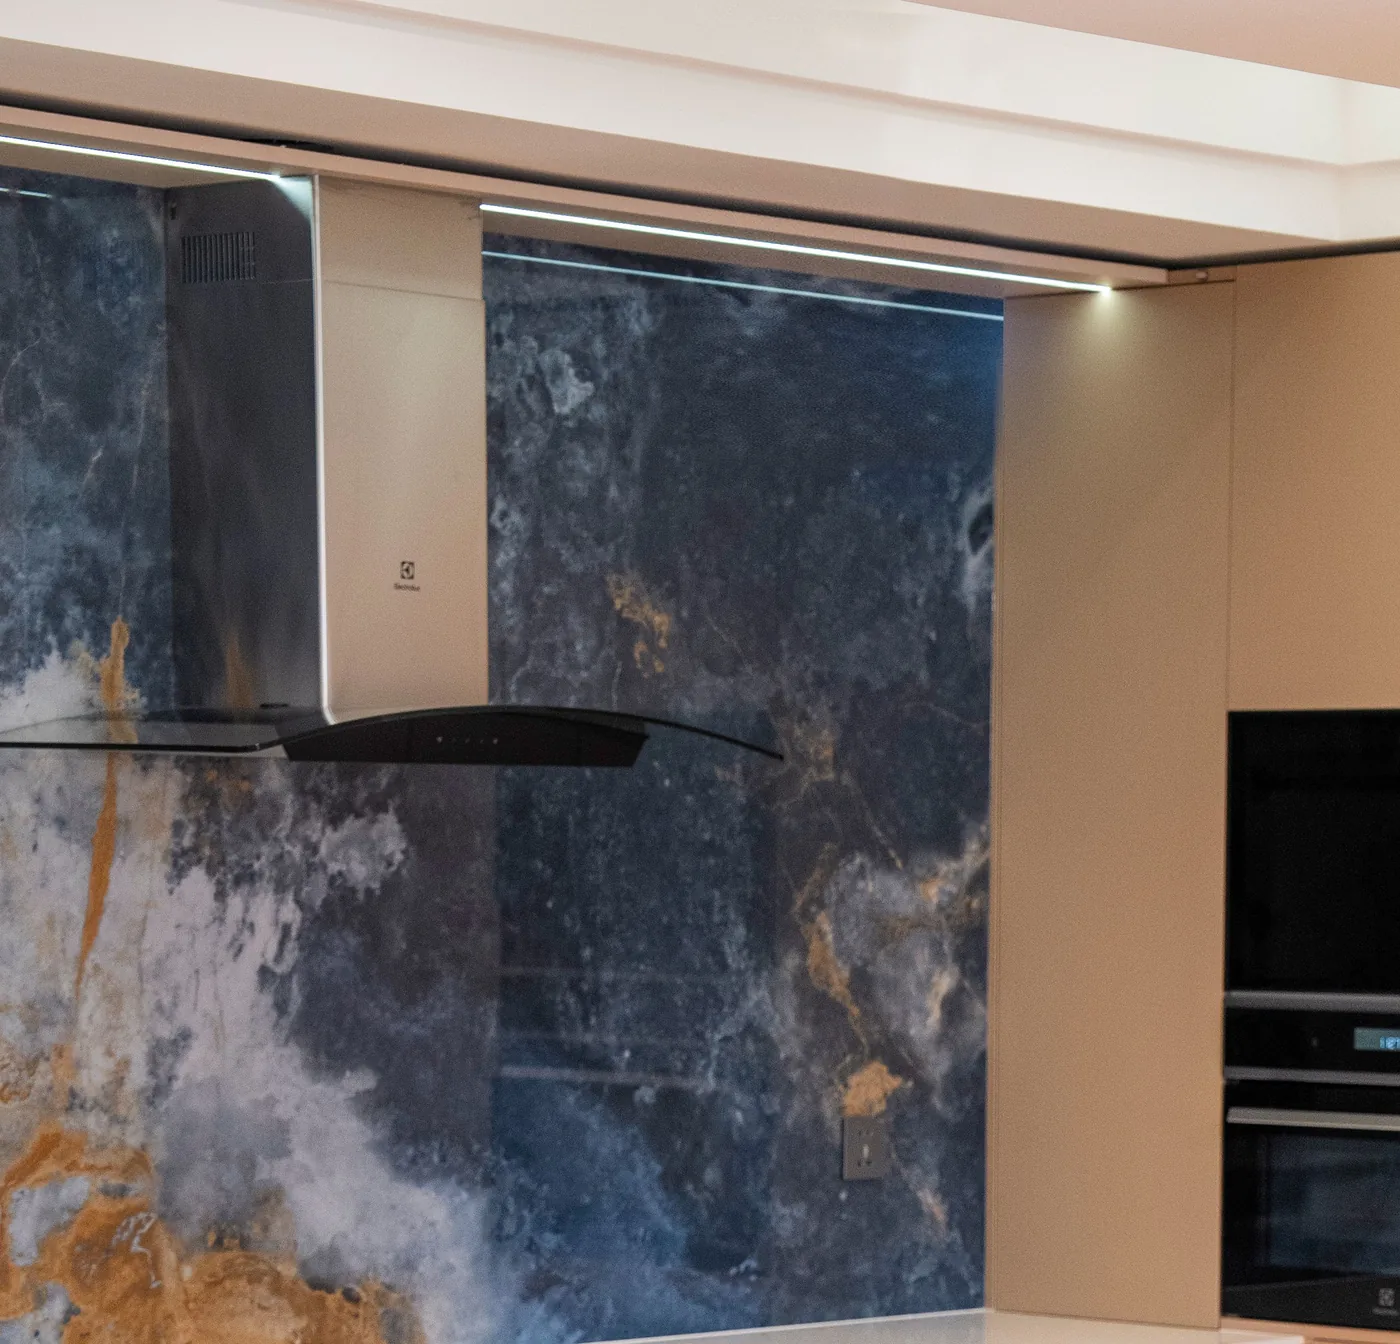
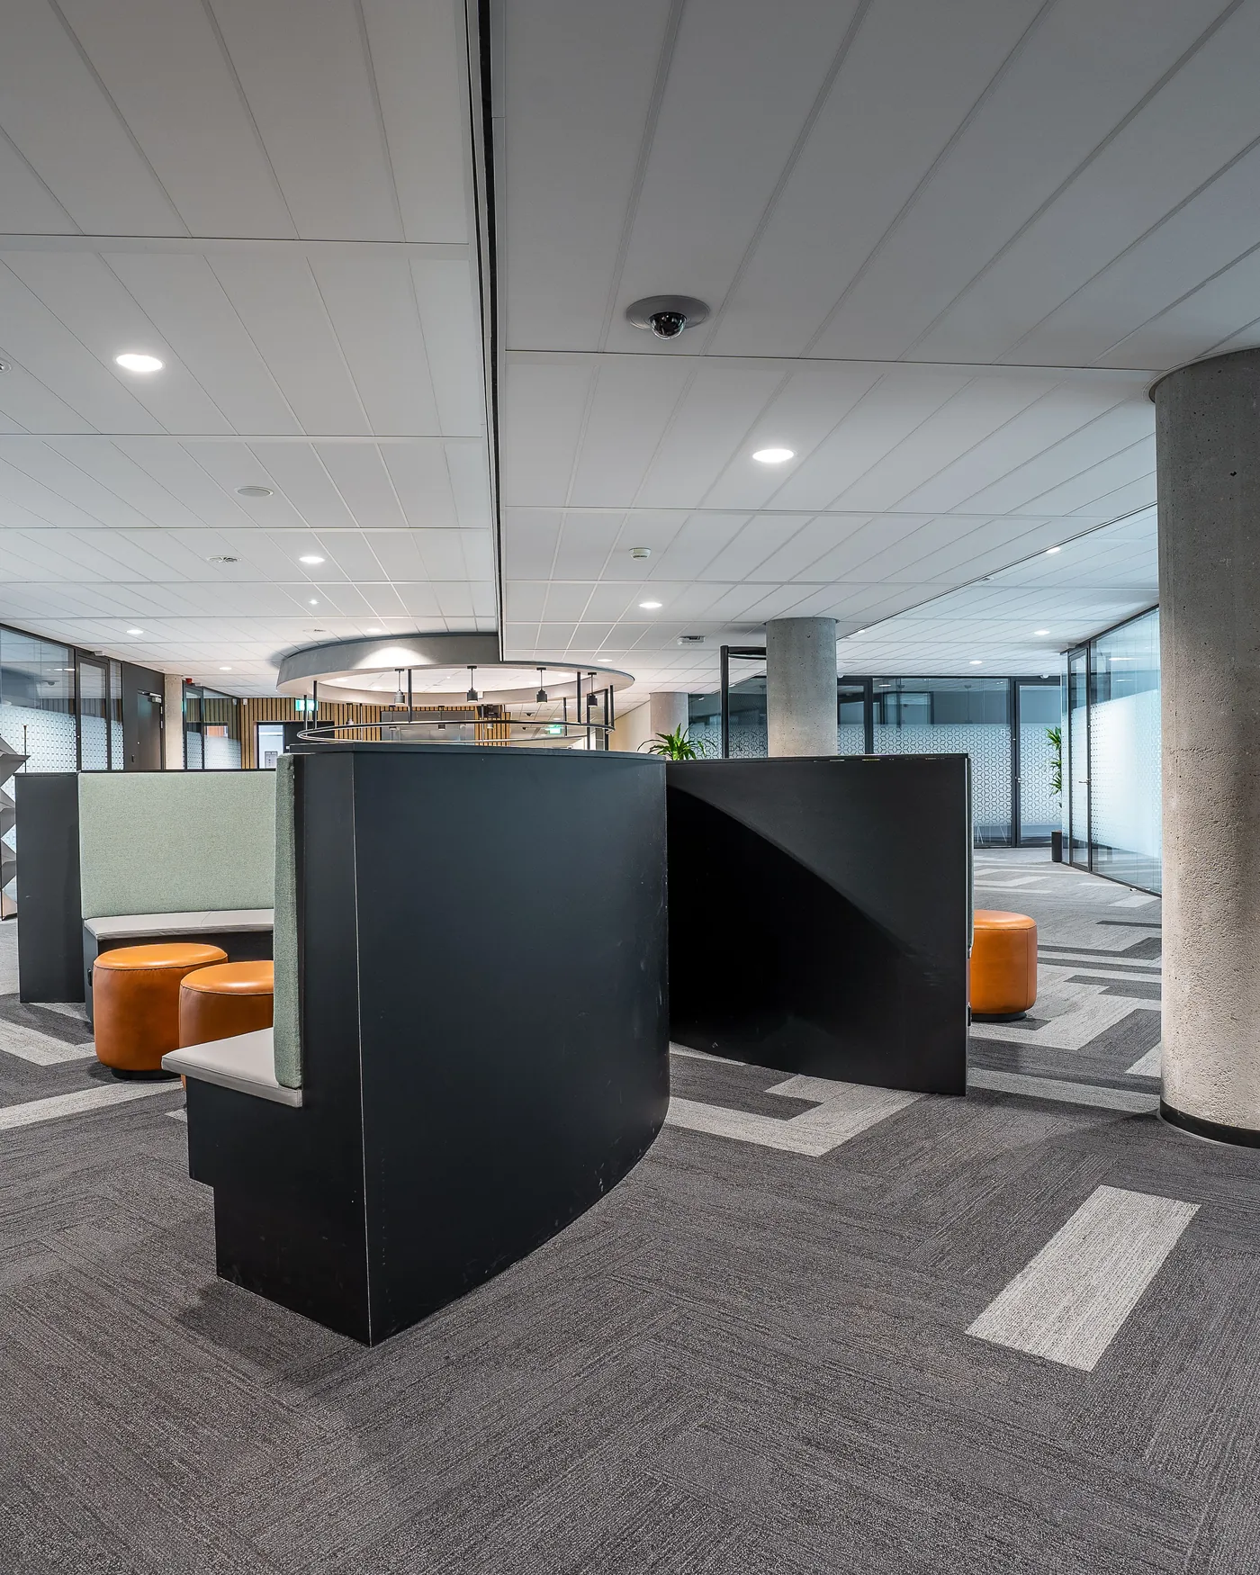
Workplace & hospitality
Offices of 20 to 150 people, and the odd café.
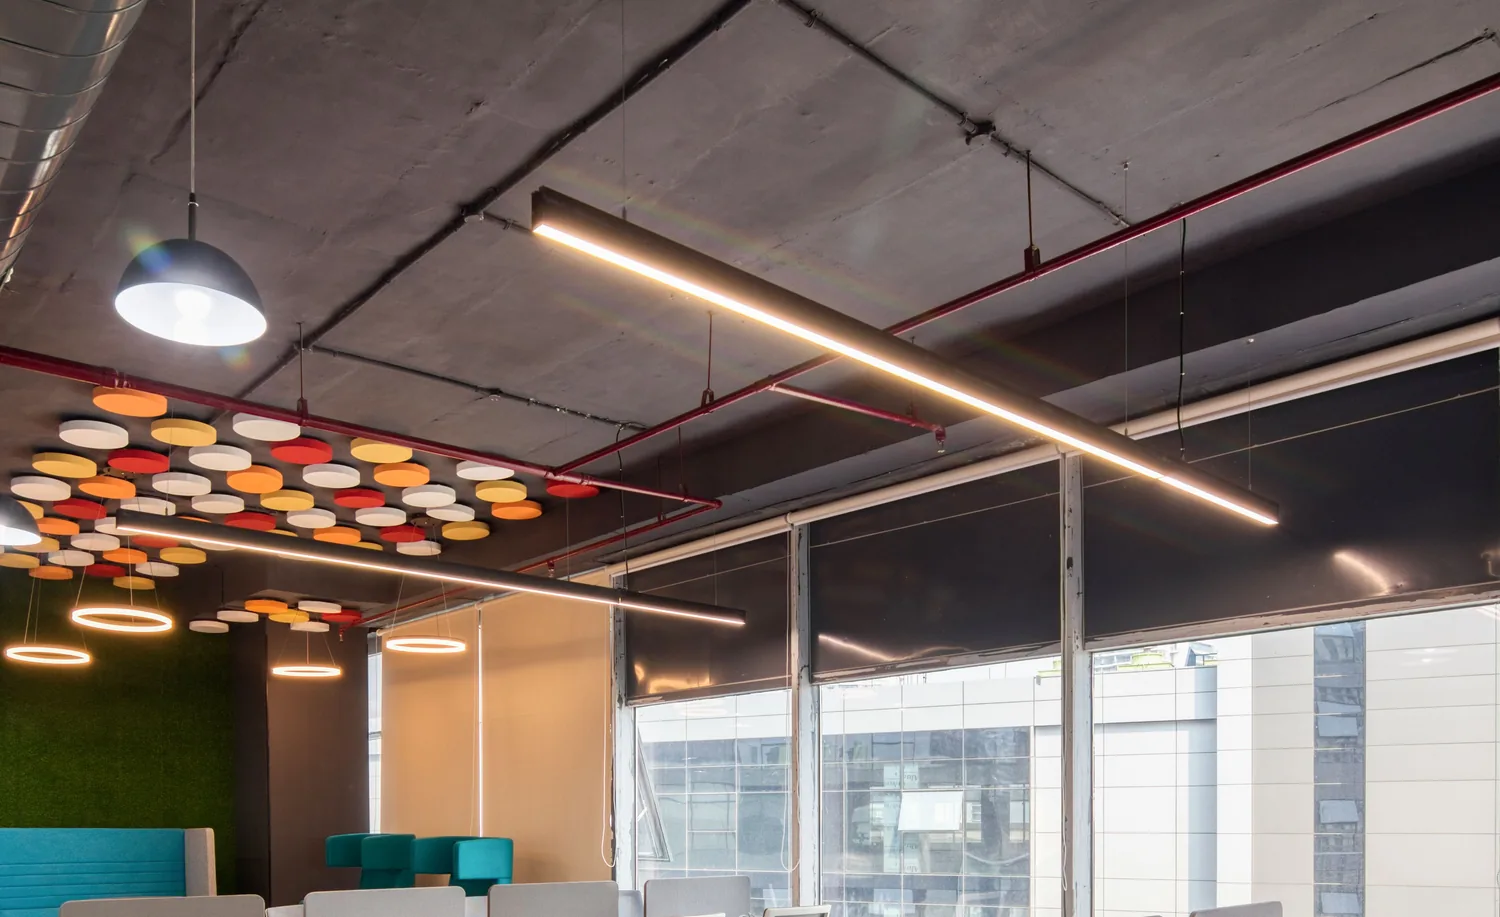
We begin by asking how people actually work: who sits with whom, who is on calls, where the noise comes from. Then we look at daylight and acoustics. The furniture comes last.
Theo leads this work. We handle procurement and the move, and we work with your facilities team.
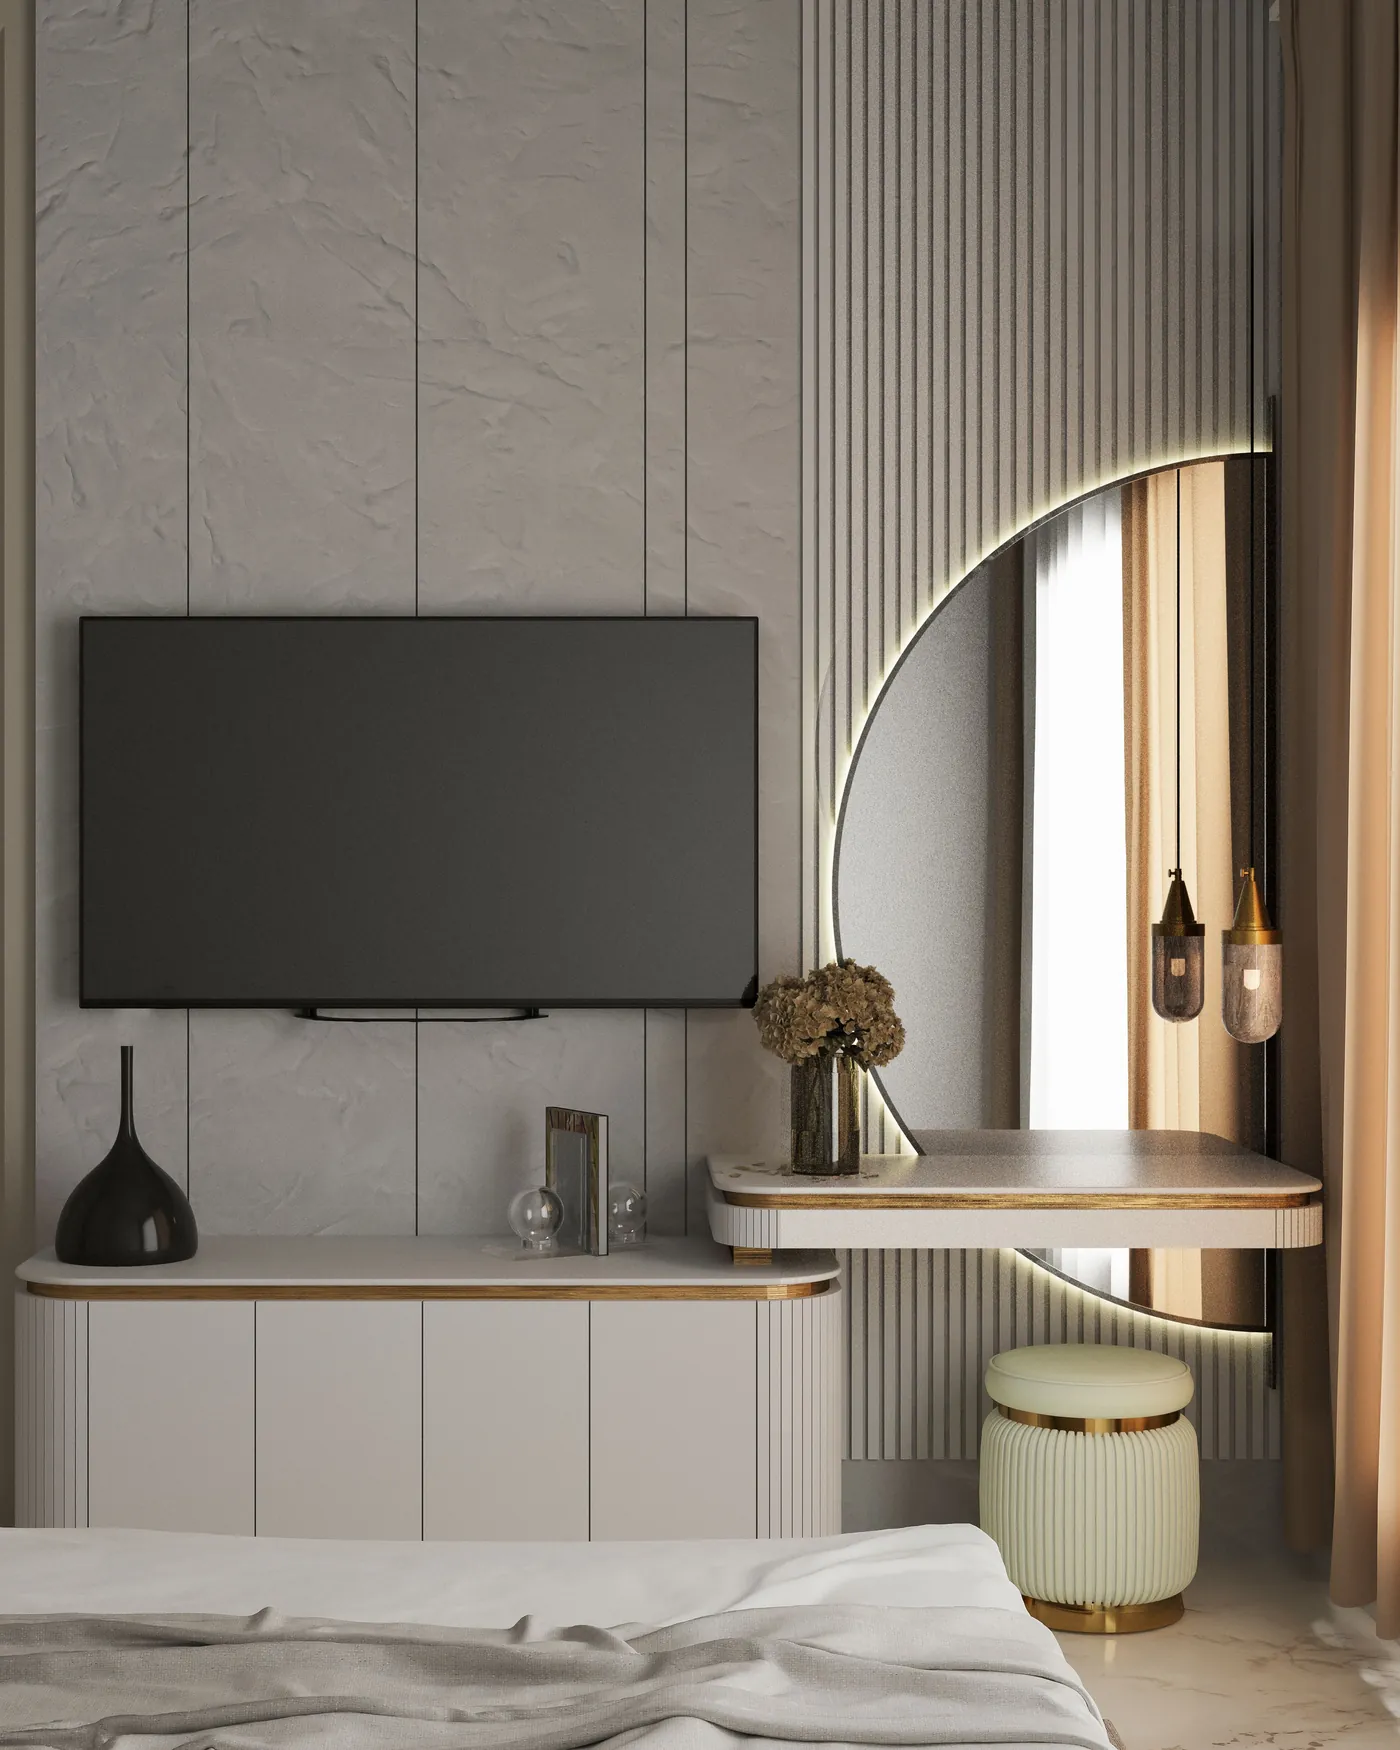
Furnishing & styling
Furniture, lamps, rugs and art for rooms that are built but empty.
Jun sources the pieces, many from makers in the Pacific Northwest, and we place everything ourselves on install day. Nothing gets built, so it is the fastest way to change a room.
Plenty of clients start here and come back later for a kitchen.
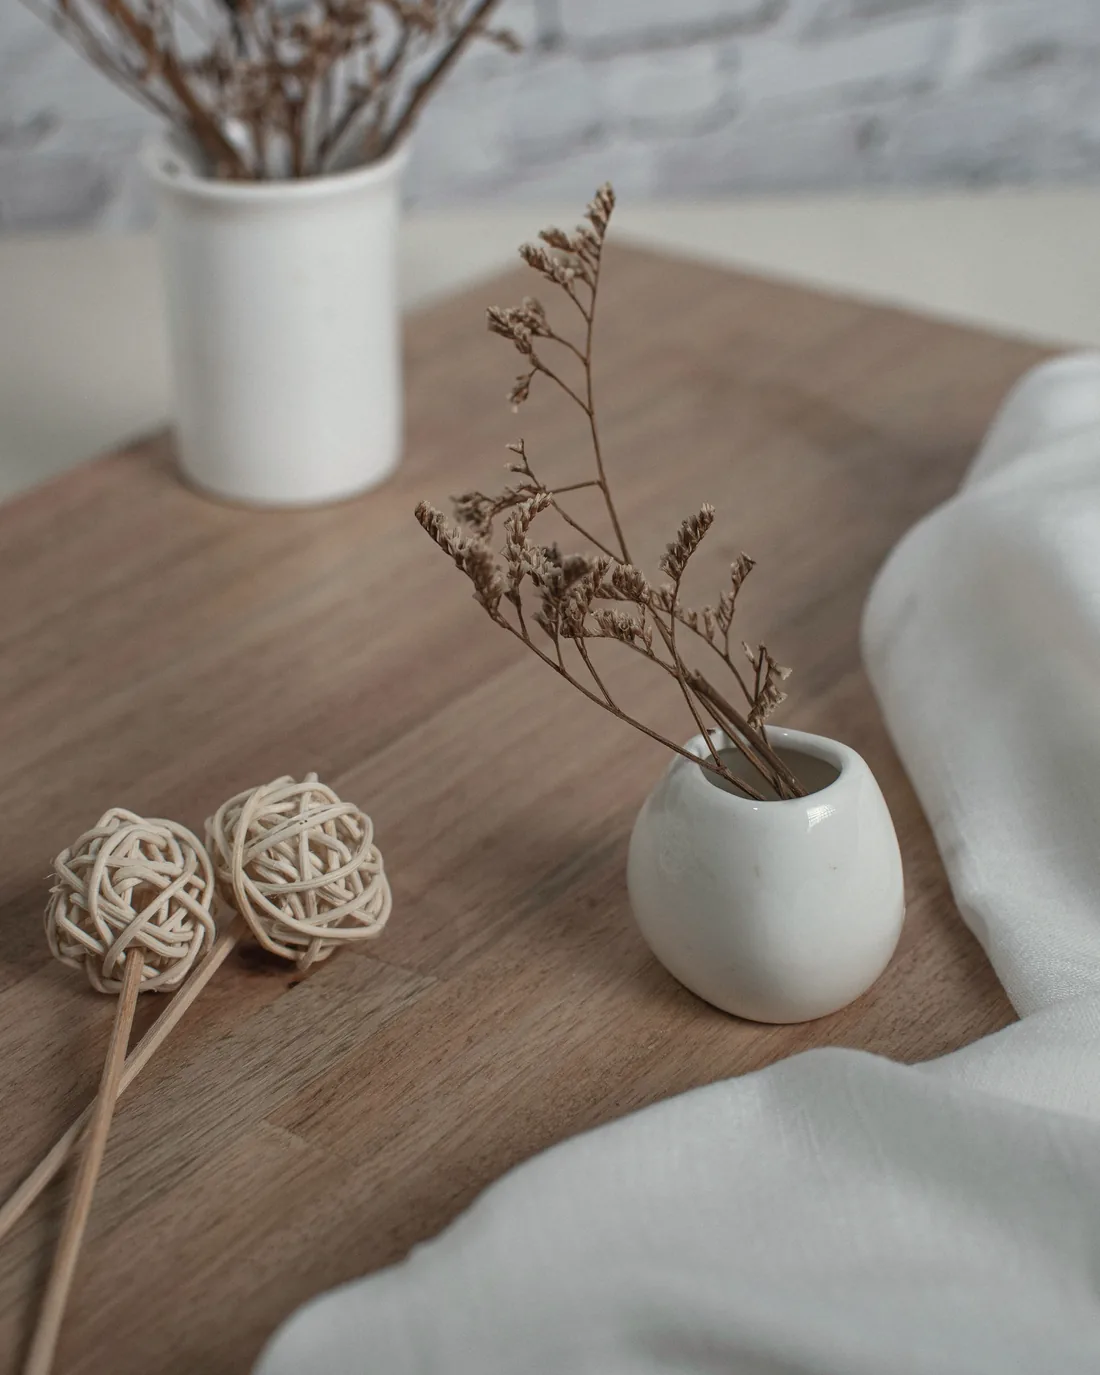
Visualisation
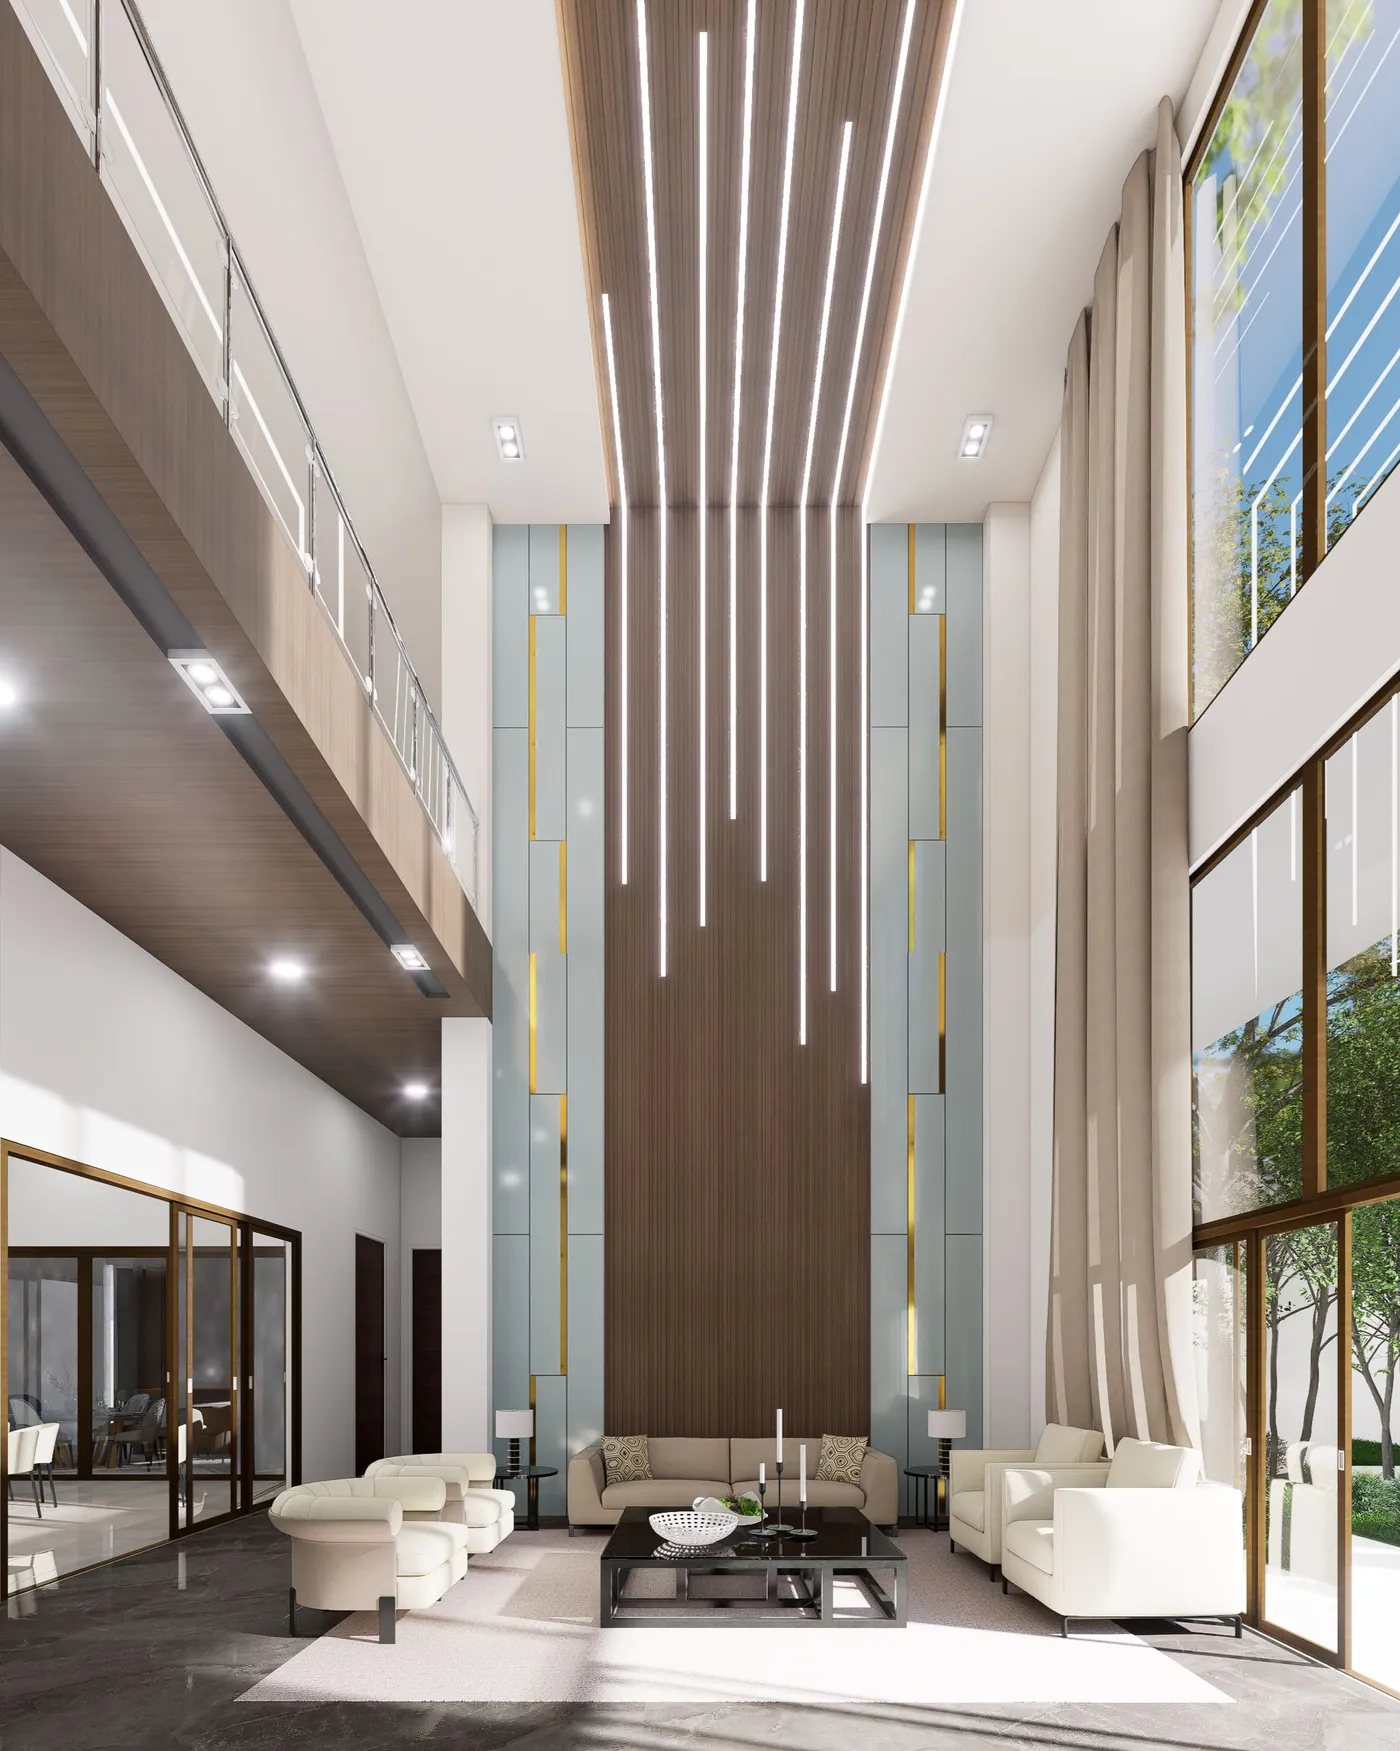
Renders and short walkthroughs, so you can see the room before anything is ordered.
Every full project includes visualisation. We also do it on its own for architects and developers.
Hana builds each model from the drawings, with the real materials and the real lamps, which is why the render matches the finished room.
Process
How a project runs
- 01
First visit
Ninety minutes at your place. We measure, listen and look at the light. It’s free.
- 02
Concept
A material board, two layouts and a lighting sketch. Four to six weeks.
- 03
Drawings
Joinery, electrical and lighting, drawn to the millimetre and priced by trades we know.
- 04
On site
We visit every week and answer questions the same day.
- 05
Move-in
An install day, a walk-through for snags, and a check-in a year later.
Questions
What people ask
What does it cost?
We quote a fixed fee for each stage after the first visit. Design fees usually land between 12 and 18 percent of the construction budget. Most projects start around $80,000, and a kitchen on its own from about $60,000. Furniture and materials are bought at trade price and passed on with a small handling fee.
Can you work with our architect or contractor?
Yes. About half our projects start that way. We draw to their tolerances and meet them on site.
Do you take on a single room?
Yes. Styling a room can start in as little as six weeks. Several of our best clients began with one.
What don’t you do?
We don’t design new-build exteriors, we don’t sell furniture from stock, and we rarely take on projects under $30,000 unless it is styling. If you need an architect first, we know a few good ones.
Where do you work?
Across the Lower Mainland, Sea-to-Sky and the Gulf Islands. Further afield by arrangement.
How soon can you start?
We take on eleven projects a year and book about four months ahead, so we are now taking projects for March 2027. If your date is fixed, tell us in your first message.
Not sure whichone you need?
Describe the room. We will tell you if it is a job for us, and if it isn’t, who to call.
Write to us