Kitchens
Before you start a kitchen
By Priya Anand · 19 June 2026 · 4 min read
Most kitchen problems are decisions that were put off. These are the six we ask before we draw anything.
Who cooks, and how many at once? This sets the width of the island and the distance between the runs. For one cook we keep about 1.2 metres clear between counters. For two, 1.5.
Where does the rubbish go? Vancouver collects in three streams, so the kitchen needs room for compost, recycling and garbage. Planned early, it is invisible. Planned late, it is a bin by the back door.
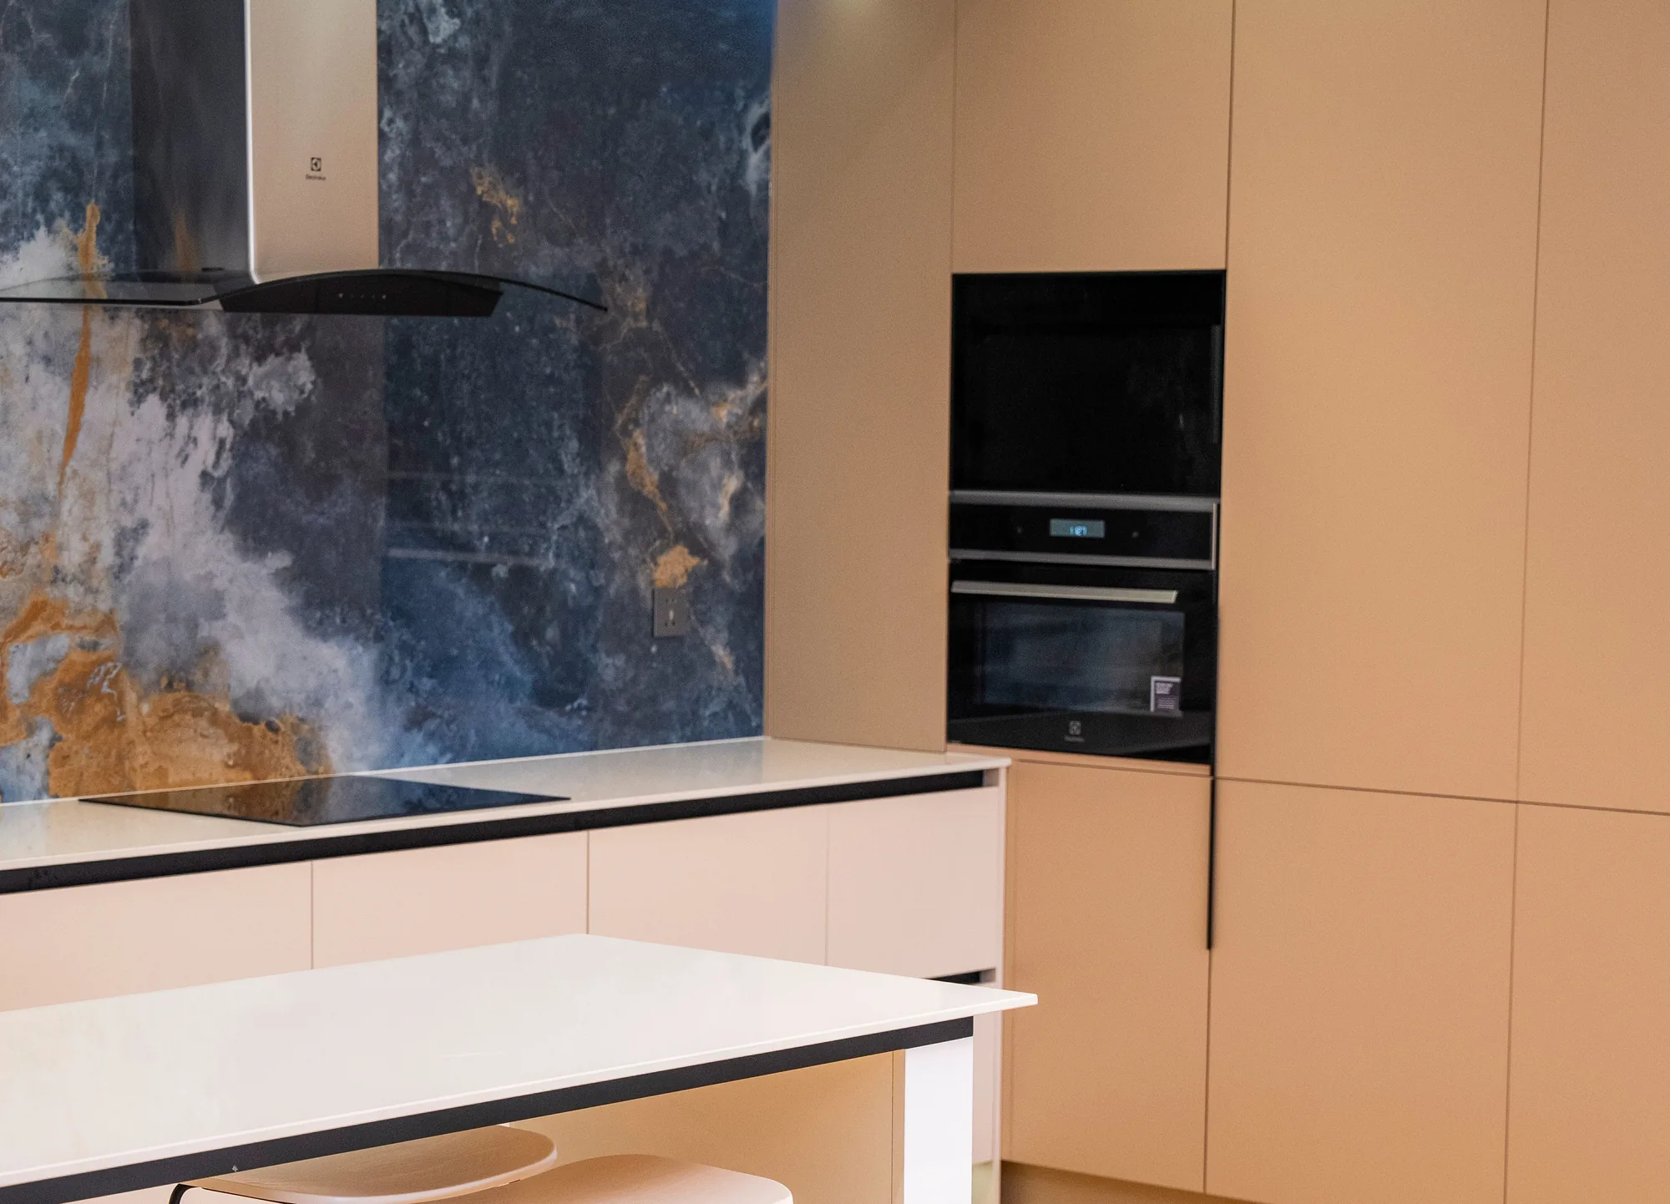
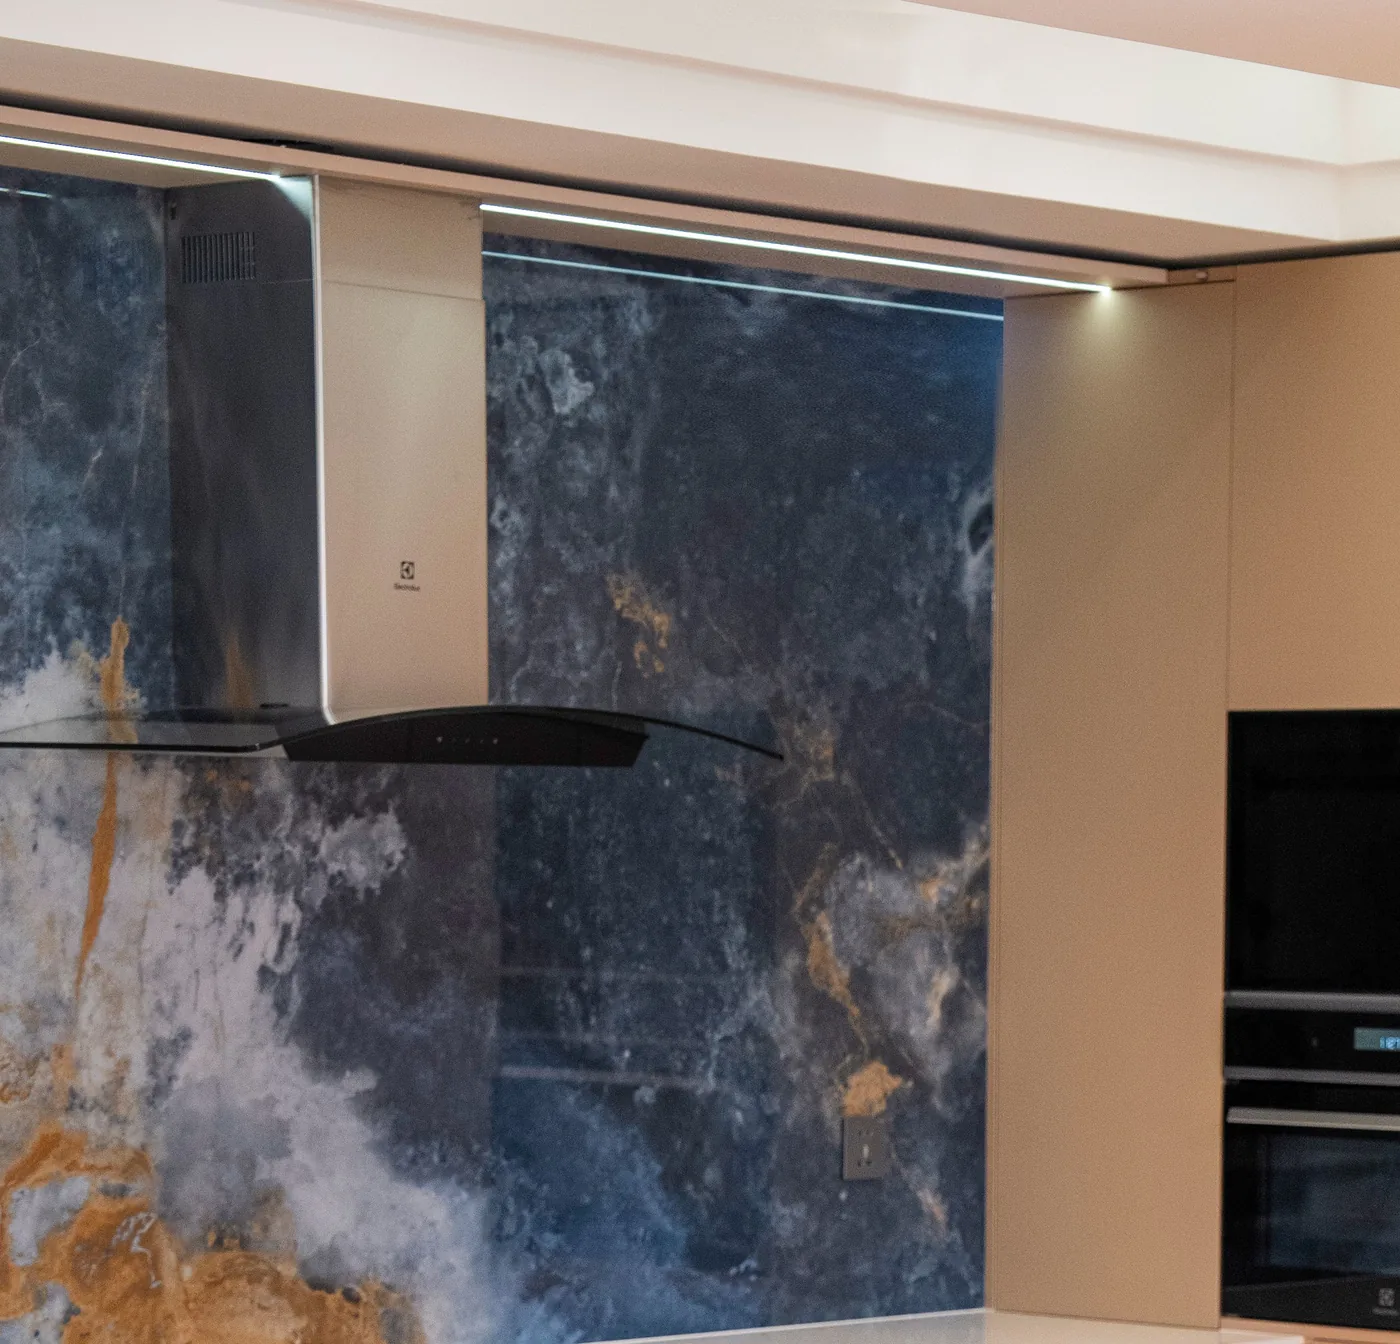
Where does the air go? An extractor that vents outside takes the grease and moisture with it. A recirculating hood mostly does not. The duct route is cheapest to settle while the walls are open.
What are the lead times? Appliances and stone can take eight to twelve weeks. We order before demolition, so the kitchen is not waiting for a slab.
What do you see from the sofa? In an open plan the kitchen is part of the living room. Tall units can hide the fridge, the pantry and the ovens, so the room looks like a wall of cupboards.
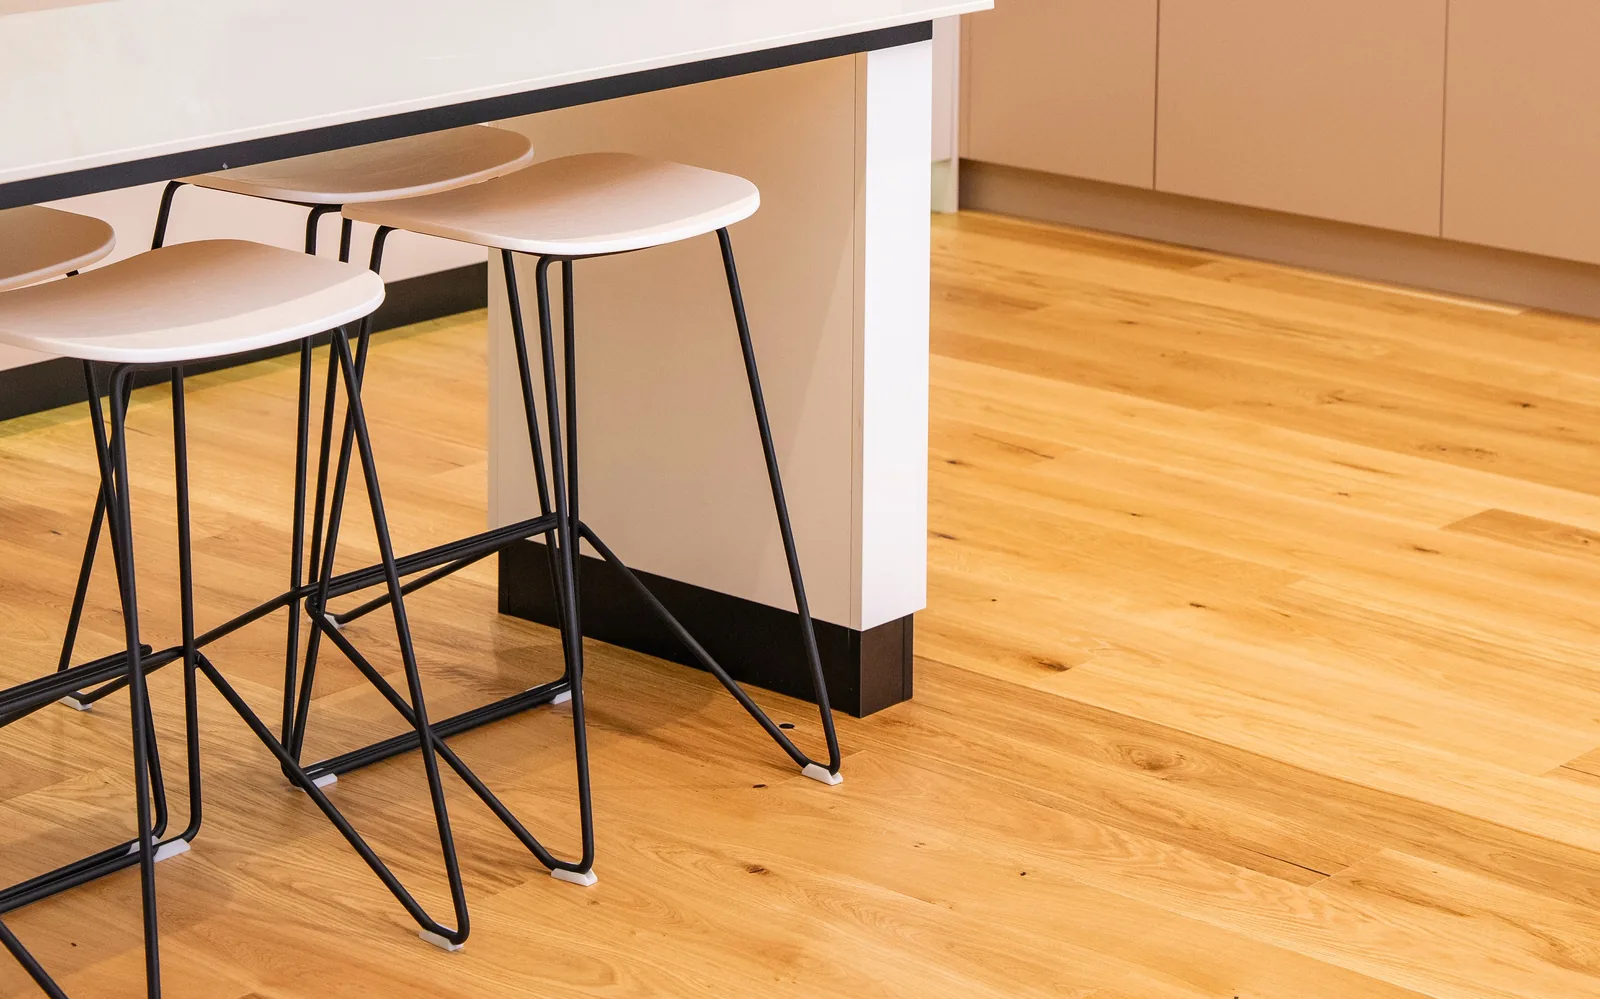
What stays? Floors, windows and a good layout are expensive to replace. At Kits Point the oak floor stayed. We refinished it and built the room around it.