Residential · Condo
LaurelResidence
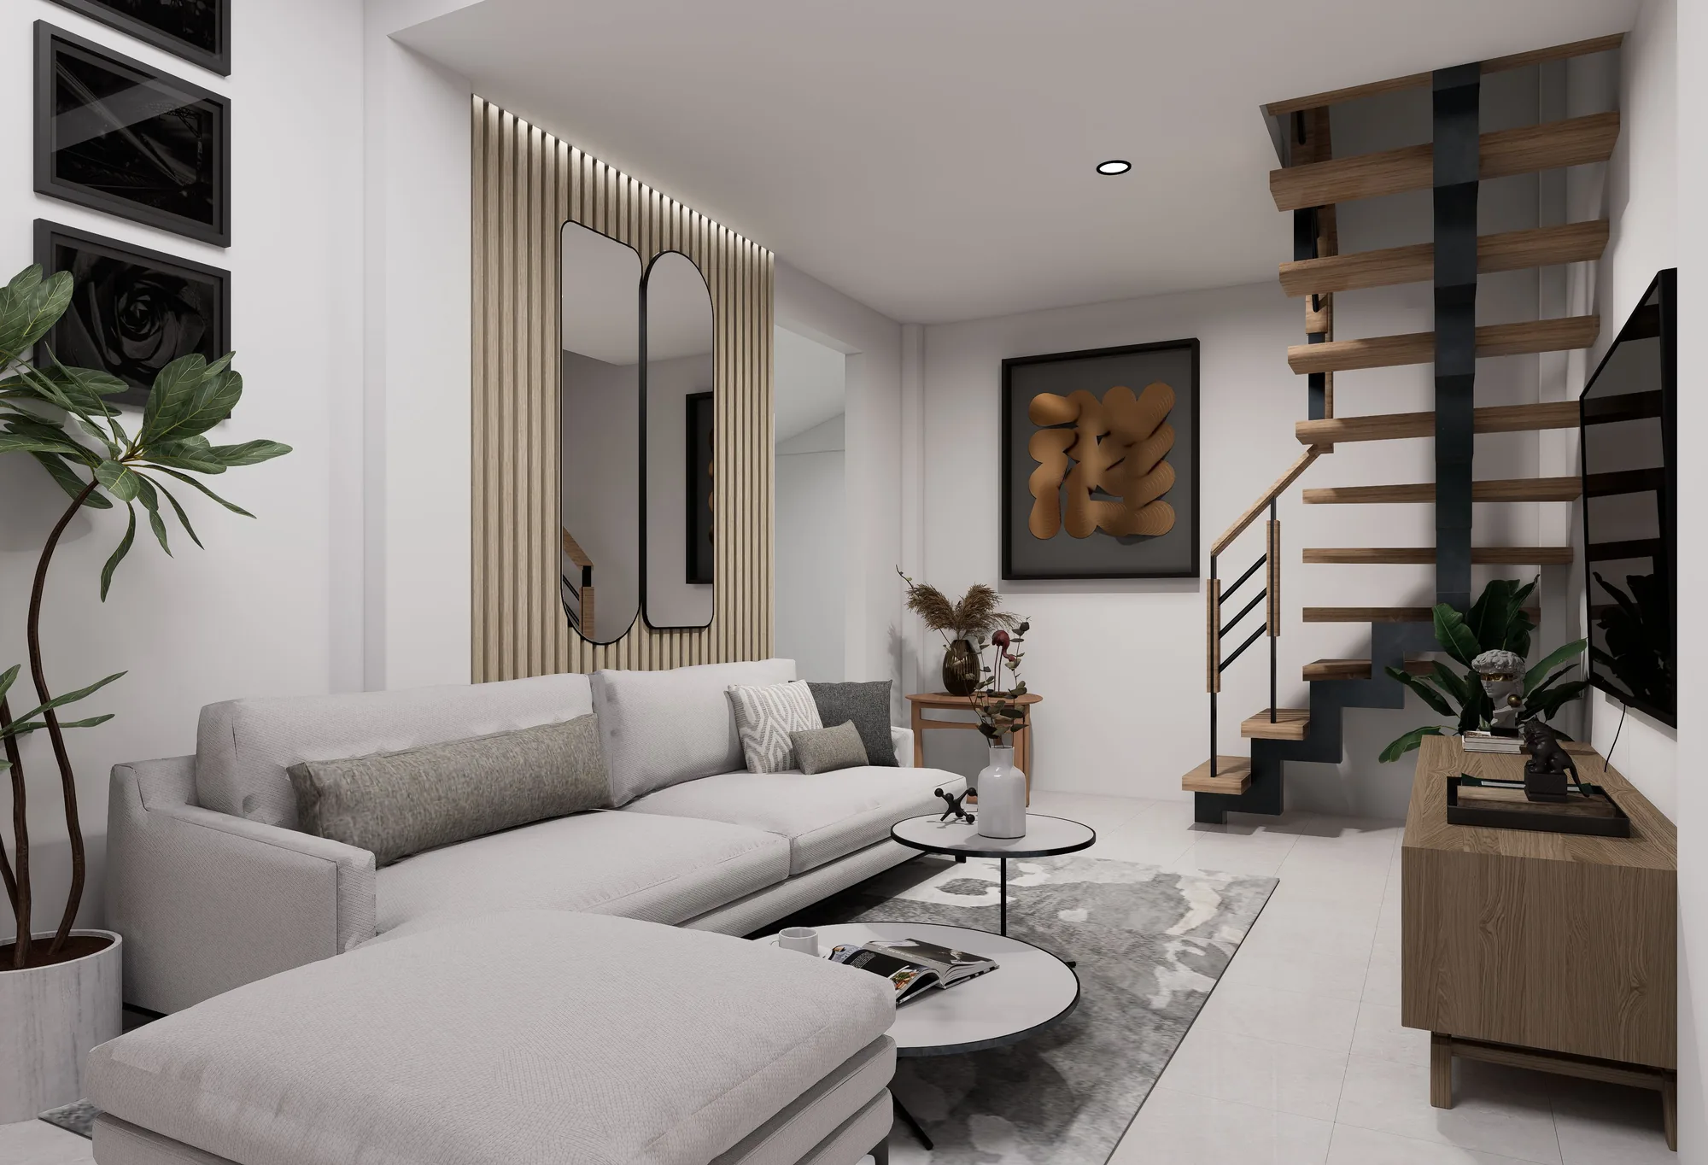
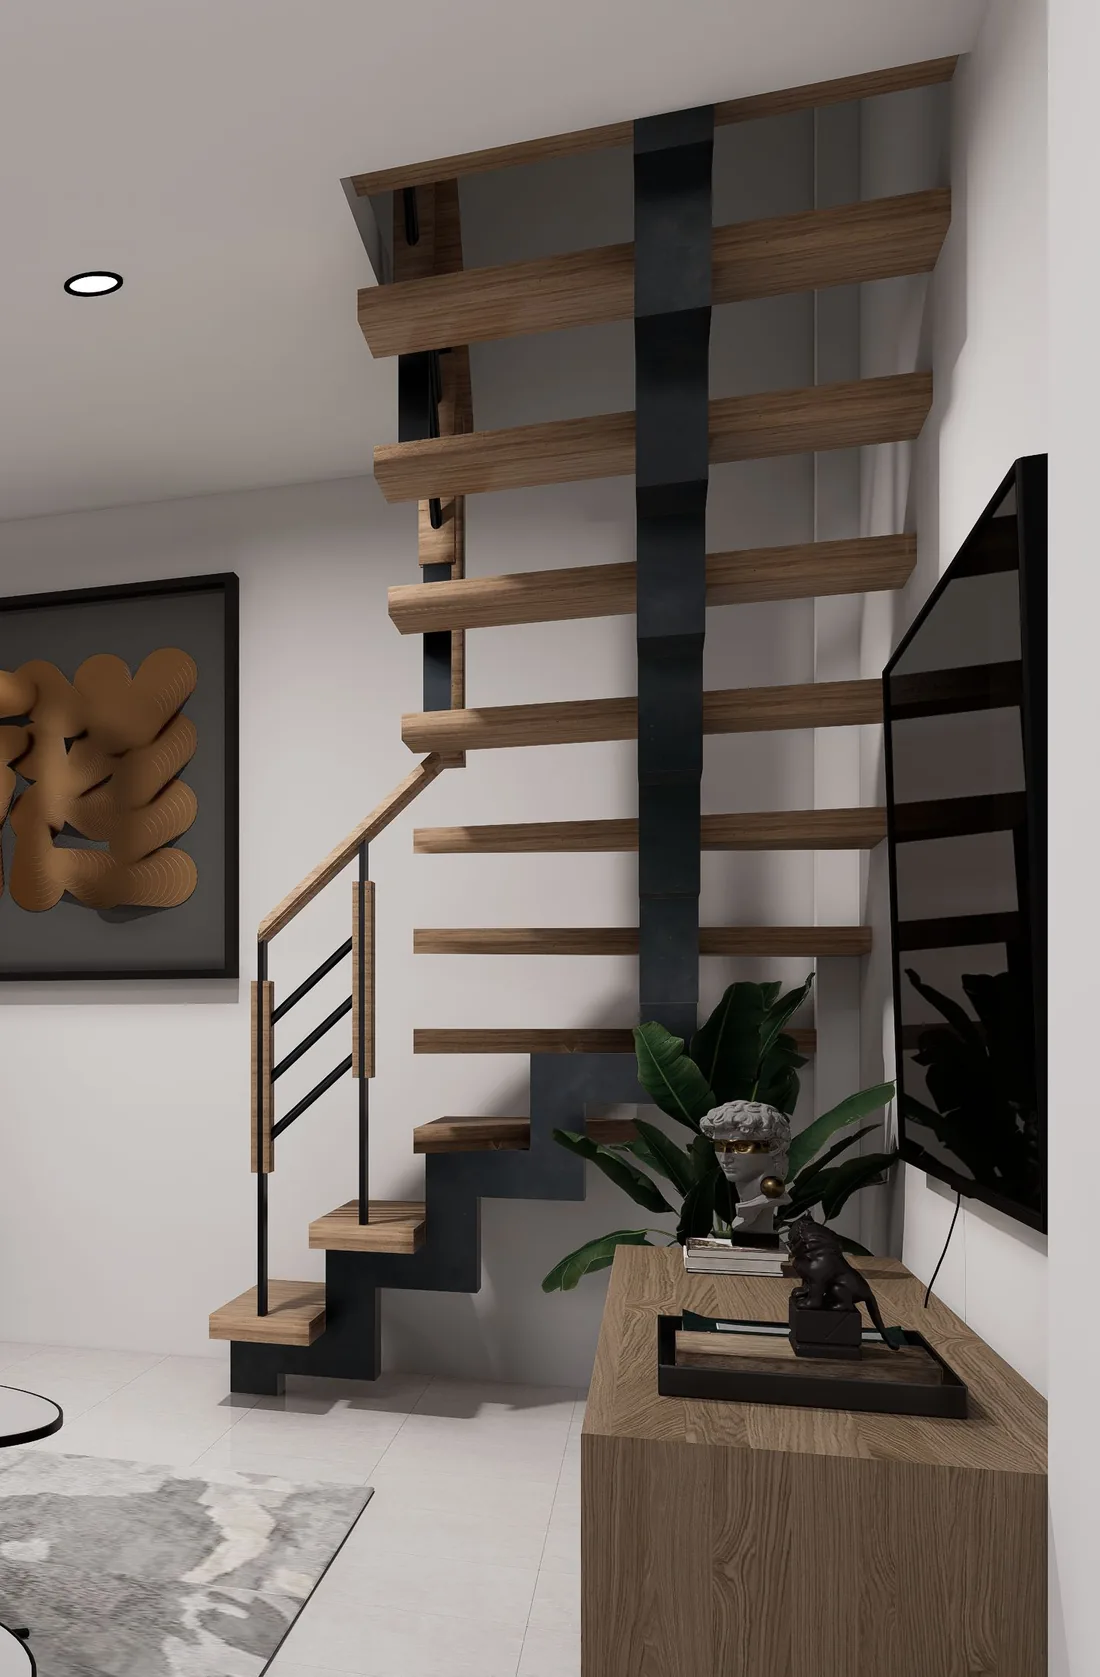
A 142 m² condo with a steel stair in the middle of the living room.
- Where
- Fairview
- Year
- 2024
- Size
- 142 m²
- Scope
- Renovation
- Duration
- 9 months
- Led by
- Noah Lindqvist, Hana Okafor
The brief
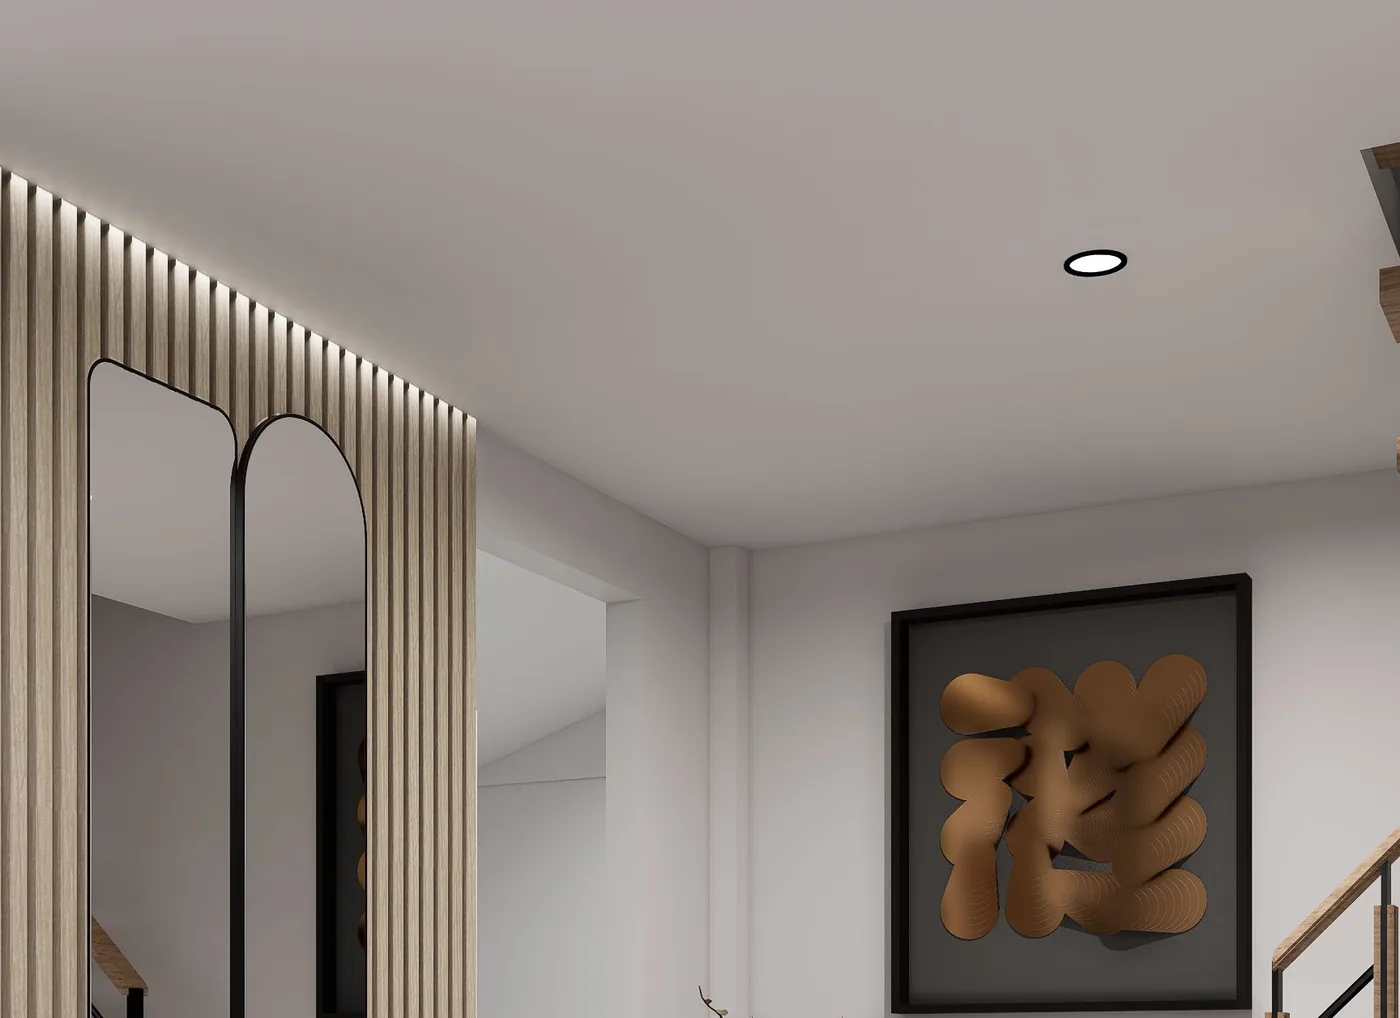
Two floors, one window wall, and a stair that took over the living room. We clad the treads in oak, ran a slatted screen behind the sofa to hide the structure, and put two tall mirrors where they would carry daylight further back into the plan.
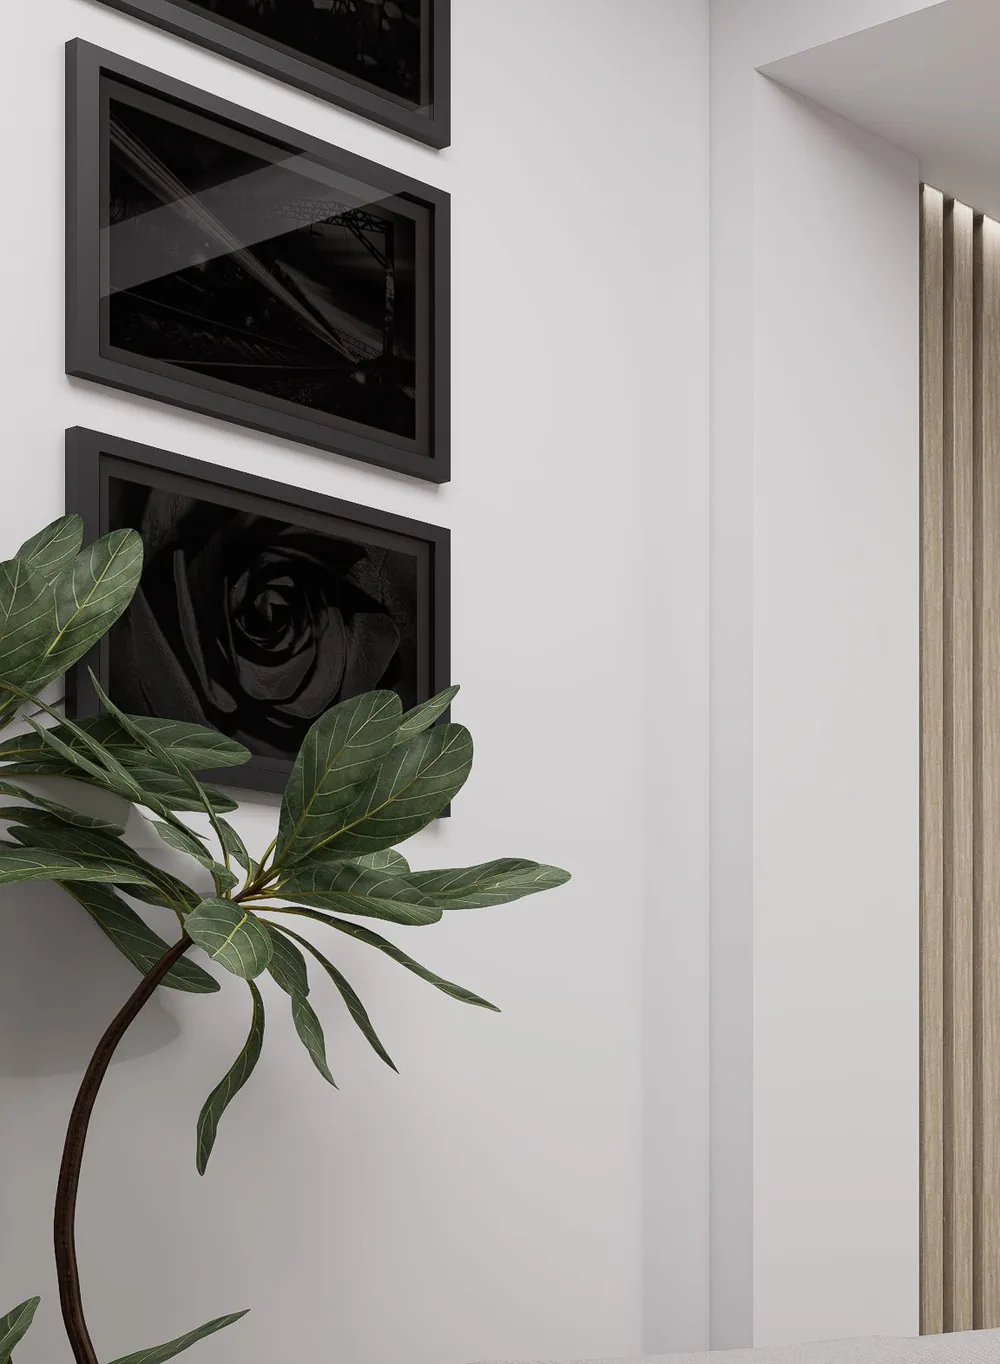
Fairview towers have low ceilings and deep plans, so each room gets one thing to look at: an arched mirror, the slatted wall, a single large picture. Storage is behind the slats. The sofa stays well clear of the stair.
The move that made it
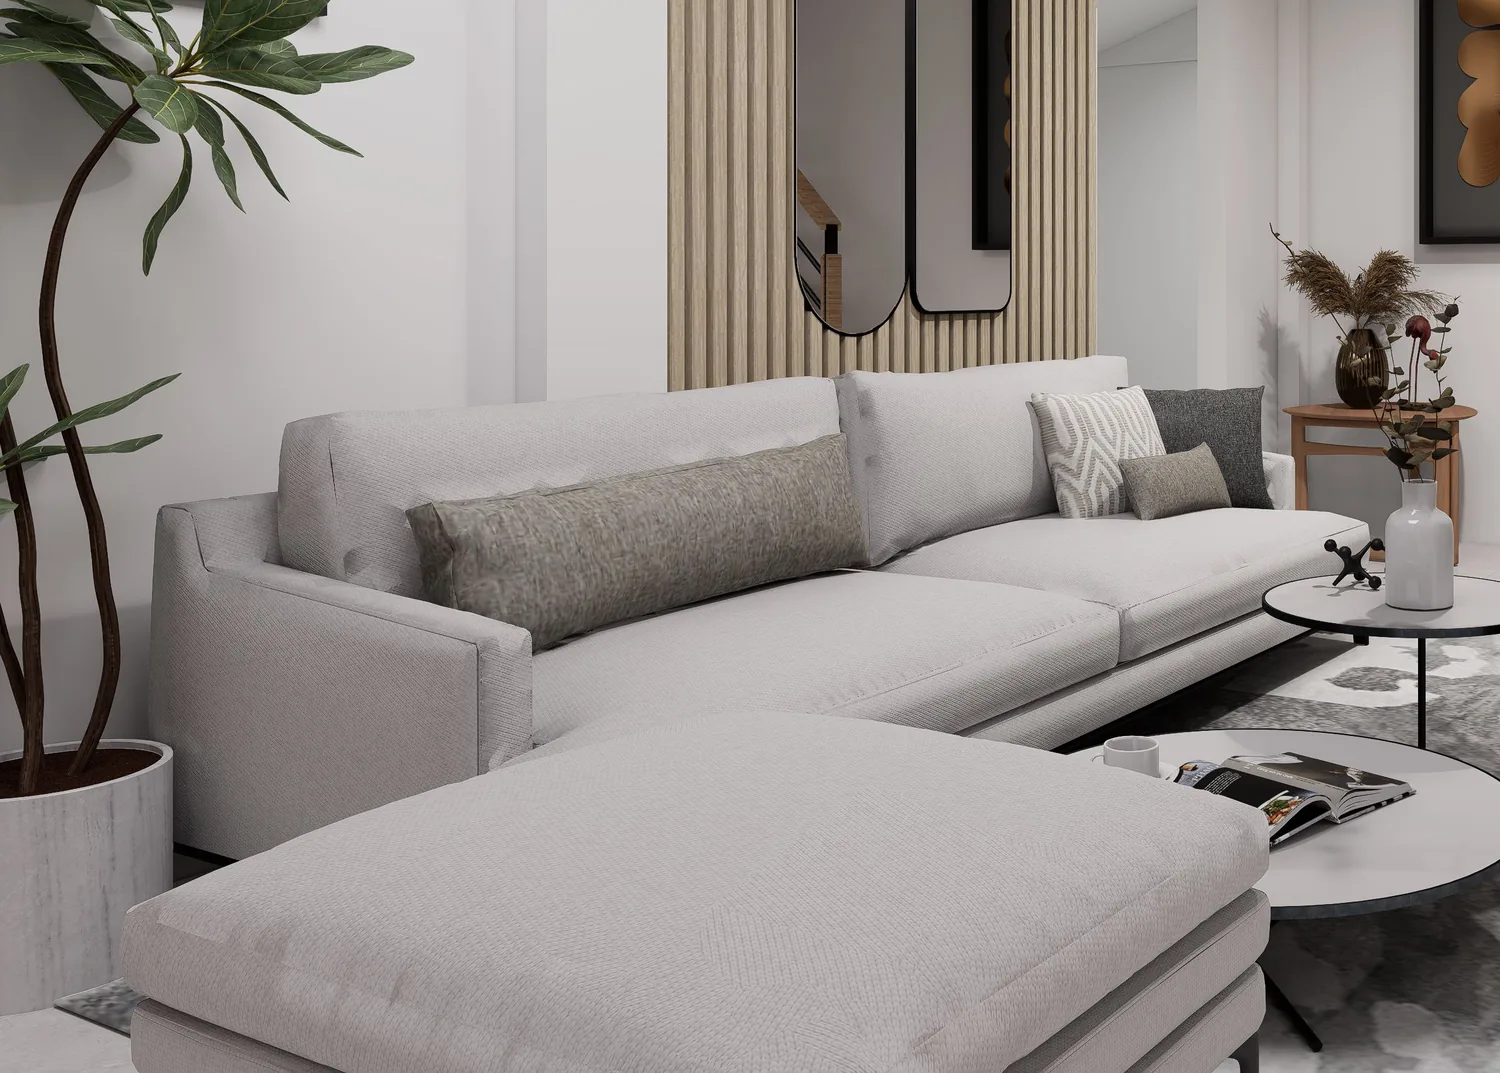
Two arched mirrors on the slat wall, set to catch the window and not the room.
What we specified
- Oak treads over the existing steel stair
- Slatted oak screen, 24 mm fins at 30 mm centres
- Two arched mirrors
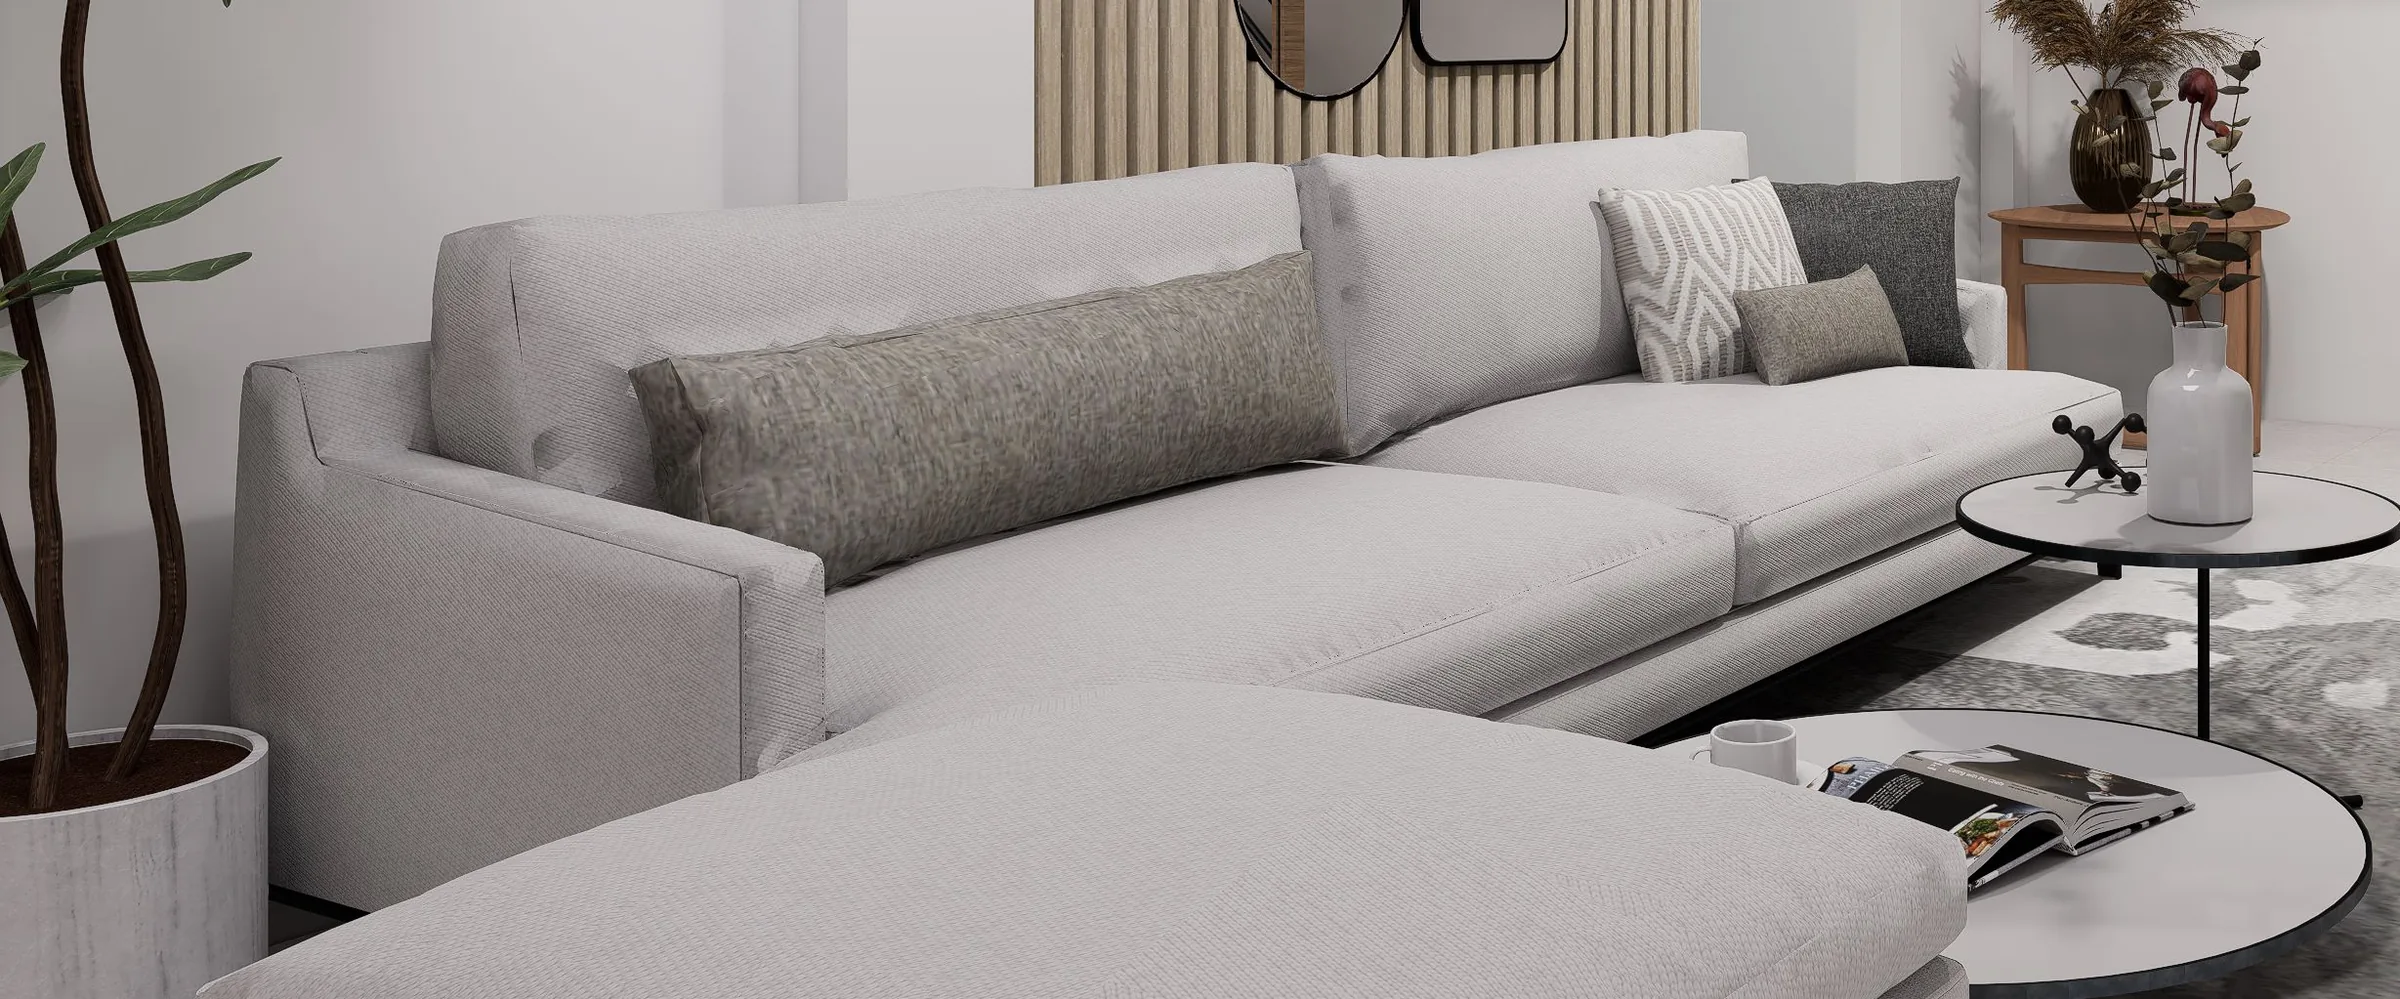
- Linen sofa in Taupe with a deep chaise
- Hand-knotted wool rug in Stone